Skip main navigation
Sold for $530,000
  • $530,000

    235 County Route 1, Warwick, NY 10990

    3beds
    1,858sqft
    Single Family Residence, Residential
    Built in 1992
    1.7 Acres Lot
    $613,500 Zestimate®
    $285/sqft
    $3,322 Estimated rent

    Home value

    $613,500

    $583,000 - $644,000

    $3,322/mo

    Zestimate® history
    Loading
    Loading...

    Owner options

    List your home for rent

    $3,322/mo

    Rent Zestimate®

    Find your next renter with Zillow Rental Manager. Plus, with online applications, you can quickly screen prospective tenants – for free.

    Learn more

    $3,322/mo

    Rent Zestimate®

    Refinance and save

    $3,666/mo

    Est. payment

    Refinancing to a lower rate could help reduce your monthly payments and save thousands over the life of the loan.

    See today's rates

    $3,666/mo

    Est. payment

    Explore your selling options

    Work with a Zillow partner agent

    Leverage their expertise and Zillow's premium Showcase listings to get your home seen by more buyers.

    Get started

    List with your own agent

    Get your home in front of millions of buyers by listing it on Zillow.

    Learn how to do it

    Sell it yourself

    Take full control of how buyers see your home on Zillow by listing For Sale by Owner (FSBO).

    List your home

    What's special

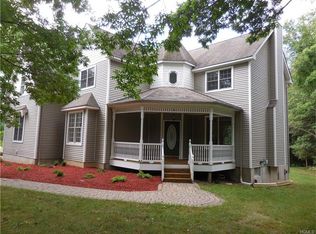
    AO show for backups! This home was artfully designed by the well known builder of all the Waterbury Estates Homes. The dramatic set back from the road isdefined by the landscaped winding driveway that takes you to the home. Once there you will experience the serenity and privacy. The home was sited on the property to allow you to enjoy the solitude from your wrap-around porch. Take a seat on your rockers and enjoy! The gazebo is a real bonus as a peaceful place to relax and reflect. Imagine surrounded by serene nature and enjoying the calming setting. If you like to tinker, you'll find a built-in workshop in the basement with easy access to yard. The primary ensuite creates a relaxing ambiance after a long day. You will continue to overlook the property from the dining nook in the well appointed kitchen. The garden shed is shielded from view behind trees. Come and see for yourself... it's a must see! Additional Information: Amenities:Storage,ParkingFeatures:2 Car Attached,

    Zillow last checked:

    Listing updated:

    Listed by:

    Carole E. Rogers 914-443-2496,

    Howard Hanna Rand Realty 845-986-4848,

    Susan M. Schneider 201-697-2200,

    Howard Hanna Rand Realty

    Bought with:

    Jennifer Gold, 10301216473

    RE/MAX Benchmark Realty Group

    Source: OneKey® MLS as distributed by MLS GRID,MLS#: H6264622MLS Logo

    Facts & features

    Interior

    Bedrooms & bathrooms
    • Bedrooms: 3
    • Bathrooms: 3
    • Full bathrooms: 2
    • 1/2 bathrooms: 1
    Bedroom 1
    • Description: Guest #1
    • Level: Second
    Bedroom 2
    • Description: Guest #2
    • Level: Second
    Bathroom 1
    • Description: Primary Bath
    • Level: Second
    Bathroom 2
    • Description: Guest Bathroom
    • Level: Second
    Other
    • Level: First
    Other
    • Description: Ensuite
    • Level: Second
    Dining room
    • Description: Formal
    • Level: First
    Kitchen
    • Description: EIK
    • Level: First
    Laundry
    • Level: First
    Living room
    • Description: Great Room
    • Level: First
    Heating
    • Baseboard, Hot Water, Propane
    Cooling
    • Central Air
    Appliances
    • Included: Dishwasher, Dryer, Electric Water Heater, Microwave, Refrigerator, Washer
    Features
    • Chandelier, Eat-in Kitchen, Entrance Foyer, Formal Dining, Granite Counters, Primary Bathroom
    • Flooring: Carpet, Hardwood
    • Doors: ENERGY STAR Qualified Doors
    • Windows: Drapes, ENERGY STAR Qualified Windows, Screens
    • Basement: Bilco Door(s),Full
    • Attic: Scuttle
    • Number of fireplaces: 1
    Interior area
    • Total structure area: 1,858
    • Total interior livable area: 1,858 sqft

    Property

    Parking
    • Total spaces: 2
    • Parking features: Attached, Garage Door Opener
    Features
    • Levels: Two
    • Stories: 2
    • Patio & porch: Deck, Porch
    • Exterior features: Awning(s), Gas Grill, Mailbox
    Lot
    • Size: 1.7 Acres
    • Features: Level
    • Residential vegetation: Partially Wooded
    Details
    • Additional structures: Workshop
    • Parcel number: 3354890270000002038.0000000
    • Other equipment: Generator

    Construction

    Type & style
    • Home type: SingleFamily
    • Property subtype: Single Family Residence, Residential
    Materials
    • Blown-In Insulation, Energy Star, Fiberglass Insulation, Vinyl Siding
    Condition
    • Actual
    • Year built: 1992

    Utilities & green energy

    • Sewer: Septic Tank
    • Utilities for property: Trash Collection Private

    Community & HOA

    Community
    • Subdivision: Waterbury Estates
    HOA
    • Has HOA: No
    Location
    • Region: Warwick

    Financial & listing details

    • Price per square foot: $285/sqft
    • Tax assessed value: $48,800
    • Annual tax amount: $10,900
    • Date on market: 8/26/2023
    • Listing agreement: Exclusive Agency
    • Listing terms: Cash
    • Inclusions: Door Hardware, Light Fixtures, Oven/Range

    Price history

    DateEventPrice
    11/15/2023Sold$530,000$285/sqft
    Source: OneKey® MLS as distributed by MLS GRID #H6264622 Report a problem
    10/26/2023Pending sale$530,000$285/sqft
    Source: OneKey® MLS as distributed by MLS GRID #H6264622 Report a problem
    10/24/2023Listed for sale$530,000$285/sqft
    Source: OneKey® MLS as distributed by MLS GRID #H6264622 Report a problem
    10/19/2023Pending sale$530,000$285/sqft
    Source: OneKey® MLS as distributed by MLS GRID #H6264622 Report a problem
    10/4/2023Price change$530,000-2.9%$285/sqft
    Source: OneKey® MLS as distributed by MLS GRID #H6264622 Report a problem
    8/26/2023Listed for sale$546,000+41.8%$294/sqft
    Source: OneKey® MLS as distributed by MLS GRID #H6264622 Report a problem
    4/4/2018Sold$385,000-1%$207/sqft
    Source: OneKey® MLS as distributed by MLS GRID #H4750521 Report a problem
    12/4/2017Listed for sale$389,000$209/sqft
    Source: Green Team Home Selling System #4750521 Report a problem

    Public tax history

    YearProperty taxesTax assessment
    2025-- $48,800
    2024-- $48,800
    2023-- $48,800
    2022-- $48,800
    2021-- $48,800
    2020-- $48,800
    2019-- $48,800
    2018-- $48,800
    2017$9,261 $48,800
    2016-- $48,800
    2015-- $48,800
    2014-- $48,800
    2013-- $48,800
    2012-- $48,800
    2011-- $48,800
    2010-- $48,800
    2009-- $48,800
    2007-- $48,800
    2006-- $48,800
    2005-- $48,800
    2004-- $48,800
    2002-- $48,800
    2001-- $48,800
    2000-- $48,800
    Find assessor info on the county website

    Neighborhood: 10990

    Nearby schools

    GreatSchools rating
    Schools provided by the listing agent
    • Elementary: Sanfordville Elementary School
    • Middle: Warwick Valley Middle School
    • High: Warwick Valley High School

    Source: OneKey® MLS as distributed by MLS GRID. This data may not be complete. We recommend contacting the local school district to confirm school assignments for this home.

    Get a cash offer in 3 minutes
    Find out how much your home could sell for in as little as 3 minutes with a no-obligation cash offer.
    Estimated market value
    $613,500
    Get a cash offer in 3 minutes
    Find out how much your home could sell for in as little as 3 minutes with a no-obligation cash offer.
    Estimated market value
    $613,500