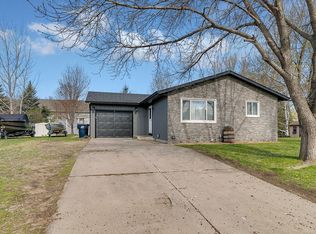
SEE 3D VIRTUAL TOUR & FLOOR PLAN. SUPER CLEAN AND MOVE-IN READY, METICULOUSLY MAINTAINED BY SAME OWNER FOR ALMOST 30 YEARS - 0.33 ACRE LOT WITH MATURE TREES, LILACS & RASPBERRIES, FIREPIT, YARD SHED, AND COMPOSITE DECK. EAT-IN KITCHEN FEATURES BREAKFAST BAR, VINYL FLOORING, CEILING FAN, AND WHITE APPLIANCES. LIGHT & BRIGHT LIVING ROOM OPEN TO KITCHEN (CARPETS PROFESSIONALLY CLEANED IN AUG 2026). 2 MAIN LEVEL BEDROOMS (CEILING FANS IN BOTH). 2 FULL BATHROOMS (MAIN LEVEL & LOWER LEVEL). LOWER LEVEL FAMILY ROOM FEATURES 2 CEILING FANS AND BUILT-IN STORAGE NOOKS WITH KNOTTY PINE TRIM. FLEX ROOM IN LOWER LEVEL WITH CEILING FAN (POTENTIAL FOR 3RD BEDROOM WITH EGRESS WINDOW). LAUNDRY/STORAGE ROOM IN LOWER LEVEL WITH UTILITY SINK AND BUILT-IN SHELVING. COMPOSITE DECK (10’ x 8’) APPROX 2 YEARS OLD. YARD/STORAGE SHED WITH WORKBENCH & WINDOW (12’ x 10’). UPDATES: WATER SOFTENER (2023), EXTERIOR PAINT (APPROX 2 YEARS), NEWER OVERHEAD GARAGE DOOR & AUTOMATIC OPENER. MONTISSIPPI PARK LESS THAN 1 MILE AWAY – 170 ACRE PARK ON THE RIVER FEATURES HIKING/WALKING/BIKING TRAILS, BOAT LAUNCH & DOCK, PLAYGROUND, DNR FISHING PIER, 18-HOLE DISC GOLF COURSE, BACKCOUNTRY CANOE CAMPING, SLEDDING, AND MORE!
Pending
$275,000
235 Crocus Ln, Monticello, MN 55362
2beds
1,512sqft
Single Family
Built in 1989
0.33 Acres Lot
$277,300 Zestimate®
$182/sqft
$-- HOA
What's special
- 36 days
- 204
- 11
Likely to sell faster than
Zillow last checked:
Listing updated:
Listed by:
Andrew J Ennen 612-220-6097,
RE/MAX Results
Source: NorthstarMLS as distributed by MLS GRID,MLS#: 7132850
Facts & features
Interior
Bedrooms & bathrooms
- Bedrooms: 2
- Bathrooms: 2
- Full bathrooms: 2
Bedroom
- Level: Main
- Area: 150 Square Feet
- Dimensions: 12.5 x 12
Bedroom 2
- Level: Main
- Area: 110 Square Feet
- Dimensions: 11 x 10
Deck
- Level: Main
- Area: 80 Square Feet
- Dimensions: 10 x 8
Family room
- Level: Lower
- Area: 301 Square Feet
- Dimensions: 21.5 x 14
Flex room
- Level: Lower
- Area: 168 Square Feet
- Dimensions: 16 x 10.5
Kitchen
- Level: Main
- Area: 180 Square Feet
- Dimensions: 15 x 12
Laundry
- Level: Lower
- Area: 176 Square Feet
- Dimensions: 16 x 11
Living room
- Level: Main
- Area: 192 Square Feet
- Dimensions: 16 x 12
Heating
- Forced Air
Cooling
- Central Air
Appliances
- Included: Dryer, Microwave, Range, Refrigerator, Washer, Water Softener Owned
- Laundry: Lower Level, Laundry Room, Sink
Features
- Basement: Drain Tiled,Finished,Full,Sump Basket
- Has fireplace: No
Interior area
- Total structure area: 1,728
- Total interior livable area: 1,512 sqft
- Finished area above ground: 864
- Finished area below ground: 648
Video & virtual tour
Property
Parking
- Total spaces: 1
- Parking features: Attached, Concrete, Garage Door Opener
- Attached garage spaces: 1
- Has uncovered spaces: Yes
Accessibility
- Accessibility features: None
Features
- Levels: One
- Stories: 1
- Patio & porch: Composite Decking, Deck
- Pool features: None
- Fencing: None
Lot
- Size: 0.33 Acres
- Dimensions: 81 x 154 x 93 x 184
Details
- Additional structures: Storage Shed
- Foundation area: 864
- Parcel number: 155035002030
- Zoning description: Residential-Single Family
Construction
Type & style
- Home type: SingleFamily
- Property subtype: Single Family
Materials
- Concrete, Frame
- Roof: Age Over 8 Years,Asphalt
Condition
- New construction: No
- Year built: 1989
Utilities & green energy
- Electric: Circuit Breakers, Power Company: Xcel Energy
- Gas: Natural Gas
- Sewer: City Sewer/Connected
- Water: City Water/Connected
Community & HOA
Community
- Subdivision: The Meadows
HOA
- Has HOA: No
Location
- Region: Monticello
Financial & listing details
- Price per square foot: $182/sqft
- Tax assessed value: $238,800
- Annual tax amount: $2,418
- Date on market: 8/25/2026
- Cumulative days on market: 34 days
- Road surface type: Paved
Estimated market value
$277,300
$263,000 - $291,000
$2,031/mo
Price history
| Date | Event | Price |
|---|---|---|
| 9/2/2026 | Pending sale | $275,000$182/sqft |
Source:  NorthstarMLS as distributed by MLS GRID #7132850 Report a problem NorthstarMLS as distributed by MLS GRID #7132850 Report a problem | ||
| 8/27/2026 | Listed for sale | $275,000+209%$182/sqft |
Source: NorthstarMLS as distributed by MLS GRID #7132850 Report a problem | ||
| 8/21/1997 | Sold | $89,000$59/sqft |
Source: Public Record Report a problem | ||
Public tax history
| Year | Property taxes | Tax assessment |
|---|---|---|
| 2025 | $2,192 +1.2% | $238,800 +4.1% |
| 2024 | $2,166 +13.9% | $229,500 +0.3% |
| 2023 | $1,902 +3.5% | $228,700 +16.6% |
| 2022 | $1,838 +6% | $196,200 +10.3% |
| 2021 | $1,734 +10.4% | $177,900 +2.5% |
| 2020 | $1,570 -61.7% | $173,500 +3.5% |
| 2019 | $4,102 +161.3% | $167,700 +31% |
| 2018 | $1,570 +17.9% | $128,000 +9.5% |
| 2017 | $1,332 +23.8% | $116,900 |
| 2016 | $1,076 | -- |
| 2015 | $1,076 +3.3% | -- |
| 2014 | $1,042 +3.2% | -- |
| 2013 | $1,010 -25.7% | -- |
| 2012 | $1,360 -14.9% | -- |
| 2011 | $1,597 -5.4% | -- |
| 2010 | $1,688 -7.1% | -- |
| 2009 | $1,818 +1.2% | -- |
| 2008 | $1,796 +22.5% | -- |
| 2007 | $1,466 -5.2% | -- |
| 2006 | $1,546 -2% | -- |
| 2005 | $1,577 -1.8% | -- |
| 2004 | $1,606 +2% | -- |
| 2003 | $1,575 +3.9% | -- |
| 2002 | $1,516 +2.6% | -- |
| 2001 | $1,478 | -- |
Find assessor info on the county website
Monthly payment
Est. payment
Payment breakdown
Explore the cost of this home by adjusting the details. Changes won't be saved.Climate risks
Neighborhood: 55362
Similar homes
- $269,9003 bd2 ba1.4k sqft6089 Mill Run Rd, Monticello, MN 55362For Sale

 MLS ID #7116458, Zachary Raeker, Century 21 First Realty, Inc.. NorthstarMLS as distributed by MLS GRID
 - $292,5002 bd2 ba1.7k sqft609 Vine Ln, Monticello, MN 55362For Sale
 MLS ID #7115800, Sara Waytashek, Edina Realty, Inc.. NorthstarMLS as distributed by MLS GRID
 - $290,0004 bd2 ba2.1k sqft317 W River St, Monticello, MN 55362For Sale
 MLS ID #7129718, Ryan Garrett, Keller Williams Integrity NW. NorthstarMLS as distributed by MLS GRID
 - $279,9002 bd3 ba1.8k sqft660 Riverview Dr Unit 590, Monticello, MN 55362For Sale
 MLS ID #7122256, John E. Beise, RE/MAX Advantage Plus. NorthstarMLS as distributed by MLS GRID
 - $309,9002 bd3 ba2.2k sqft1201 Golf Course Rd Unit 203, Monticello, MN 55362For SaleMLS ID #7139052, Ray Clark, RE/MAX Results. NorthstarMLS as distributed by MLS GRID
- $287,9002 bd2 ba1.9k sqft660 Riverview Dr Unit 560, Monticello, MN 55362For SaleMLS ID #7127278, Kris M Schwickerath, Central MN Realty LLC. NorthstarMLS as distributed by MLS GRID
- $310,0002 bd3 ba1.4k sqft9412 Eagle Ct, Monticello, MN 55362For SaleMLS ID #7144507, Sarina Siljander, Coldwell Banker Realty. NorthstarMLS as distributed by MLS GRID
- $389,9004 bd2 ba1.9k sqft4442 Eakern Cir NE, Monticello, MN 55362For SaleMLS ID #7140174, Thomas M Olson, North Star Pro Realty LLC. NorthstarMLS as distributed by MLS GRID
- $350,0003 bd2 ba2k sqft9855 Iffert Ave NE, Monticello, MN 55362For SaleMLS ID #7133833, Daniel R Frie, NextHome West Metro. NorthstarMLS as distributed by MLS GRID
- $305,0002 bd3 ba2.1k sqft660 Riverview Dr Unit 550, Monticello, MN 55362For SaleMLS ID #7085135, Maribel E Cruz-Longley, Edina Realty, Inc.. NorthstarMLS as distributed by MLS GRID
- $309,9004 bd3 ba2.2k sqft621 Powell St N, Big Lake, MN 55309For SaleMLS ID #7095148, Kyle Haller, Haller Realty Inc.. NorthstarMLS as distributed by MLS GRID
- $395,0004 bd3 ba2.2k sqft2641 Oak Ridge Dr, Monticello, MN 55362For SaleMLS ID #7106861, Jim Bohanon, Real Broker, LLC. NorthstarMLS as distributed by MLS GRID
- $250,0003 bd3 ba1.5k sqft9202 Spirit Hills Rd, Monticello, MN 55362For SaleMLS ID #7070457, Tammy S Klockziem, Keller Williams Classic Rlty NW. NorthstarMLS as distributed by MLS GRID
- $325,0003 bd2 ba1.5k sqft19106 Engle Wood Dr, Big Lake, MN 55309For SaleMLS ID #7107794, Mandy Kruse Rosby, Keller Williams Integrity NW. NorthstarMLS as distributed by MLS GRID
- $226,0003 bd2 ba1.4k sqft9243 Goodrich Dr, Monticello, MN 55362For SaleMLS ID #7124813, Erin Colleen Hansen, Kris Lindahl Real Estate. NorthstarMLS as distributed by MLS GRID
- $308,5003 bd2 ba1.5k sqft11300 Brenda Blvd, Becker, MN 55308For SaleMLS ID #7111969, James Sheeley, Fieldstone Real Estate Specialists. NorthstarMLS as distributed by MLS GRID
- $277,5004 bd2 ba1.9k sqft22 Elm Ave S, Maple Lake, MN 55358For SaleMLS ID #7128063, Johnathan Reilley, City and Lakes Real Estate. NorthstarMLS as distributed by MLS GRID
- $349,9004 bd2 ba1.8k sqft10144 157th Ave SE, Becker, MN 55308For SaleMLS ID #7150261, Ross Burau, RES Realty. NorthstarMLS as distributed by MLS GRID
- $287,5002 bd3 ba2.2k sqft717 Independence Dr NW, Big Lake, MN 55309For SaleMLS ID #7143397, Luke DeLacey, Coldwell Banker Realty. NorthstarMLS as distributed by MLS GRID
