Skip main navigation
Closed
  • $995,000

    235 Crystalaire Ct, Milton, GA 30004

    5beds
    4,459sqft
    Single Family Residence
    Built in 2006
    7,405.2 Square Feet Lot
    $1,046,900 Zestimate®
    $223/sqft
    $4,679 Estimated rent

    Home value

    $1,046,900

    $995,000 - $1.11M

    $4,679/mo

    Zestimate® history
    Loading
    Loading...

    Owner options

    List your home for rent

    $4,679/mo

    Rent Zestimate®

    Find your next renter with Zillow Rental Manager. Plus, with online applications, you can quickly screen prospective tenants – for free.

    Learn more

    $4,679/mo

    Rent Zestimate®

    Refinance and save

    $10,019/mo

    Est. payment

    Refinancing to a lower rate could help reduce your monthly payments and save thousands over the life of the loan.

    See today's rates

    $10,019/mo

    Est. payment

    Explore your selling options

    Work with a Zillow partner agent

    Leverage their expertise and Zillow's premium Showcase listings to get your home seen by more buyers.

    Get started

    List with your own agent

    Get your home in front of millions of buyers by listing it on Zillow.

    Learn how to do it

    Sell it yourself

    Take full control of how buyers see your home on Zillow by listing For Sale by Owner (FSBO).

    List your home

    What's special

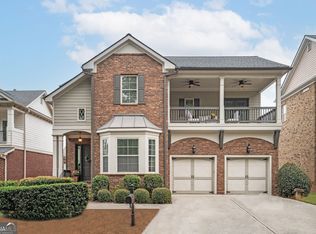
    Welcome to this completely updated, modern home in the highly sought-after community of Crooked Creek in Milton, GA! This beautiful home features an owner's suite on the main level, a newly finished large day-lit basement, and so much more. Boasting amazing curb appeal, the four-sided painted brick exterior is complemented by professional landscaping, multiple outdoor porches, outdoor entertaining spaces, and a nice backyard. Inside, you'll find five bedrooms and 4.5 bathrooms, including a master on the main and a second master or in-law suite in the basement. The main level impresses with a two-story entry, home office with french doors, dining room, and a newly updated chef's kitchen with elegant quartz coutners with waterfall features, equipped with new Zline appliances including the vent hood and sink and soft close cabinets. You will love the open concept and all the natural light. Hardwood floors have been added and refinished throughout. Additional features include newly updated laundry on main, new board and batten accent wall in the master, refinished fireplace surround, all new toilets, a shiplap mudroom entry from the garage, a new half bath, and fresh paint and lighting throughout the interior and exterior. Upstairs, youCOll find three bedrooms, two bathrooms, a loft space and a private porch off one of the bedrooms, all featuring new closet systems. The two upstairs bathrooms and the master bath have also been given a facelift. Head downstairs to the newly finished daylight basement where no expense was spared.aIt is the perfect space for an in-law suite or entertaining friends and family. Beautiful LVP flooring throughoutaand a bedroom with high-end bathroom featuring a zero-entry shower and Washer/Dryer combo. Also in the basement you will find ample storage. Additional updates include two new HVAC units with double HEPA filters, a new roof, gutters, newly sealed and painted garage floor, new exterior lighting, and landscaping, plus an outdoor space with a TV. Located close to downtown Alpharetta, Halcyon, Avalon, Crabapple, parks, and schools, this home is a must-see!

    Zillow last checked:

    Listing updated:

    Listed by:

    Bradley Poole 678-618-0398,

    Compass

    Bought with:

    Non Mls Salesperson, 429282

    Non-Mls Company

    Source: GAMLS,MLS#: 10318072MLS Logo

    Facts & features

    Interior

    Bedrooms & bathrooms
    • Bedrooms: 5
    • Bathrooms: 5
    • Full bathrooms: 4
    • 1/2 bathrooms: 1
    • Main level bathrooms: 1
    • Main level bedrooms: 1
    Dining room
    • Features: Seats 12+
    Kitchen
    • Features: Breakfast Bar, Kitchen Island, Pantry
    Heating
    • Central, Heat Pump
    Cooling
    • Ceiling Fan(s), Central Air
    Appliances
    • Included: Dishwasher, Disposal, Double Oven, Microwave
    • Laundry: Other
    Features
    • Double Vanity, In-Law Floorplan, Master On Main Level, Tray Ceiling(s), Walk-In Closet(s), Wet Bar
    • Flooring: Hardwood, Vinyl
    • Windows: Double Pane Windows
    • Basement: Bath Finished,Daylight,Full,Interior Entry
    • Number of fireplaces: 2
    • Fireplace features: Family Room, Master Bedroom
    • Common walls with other units/homes: No Common Walls
    Interior area
    • Total structure area: 4,459
    • Total interior livable area: 4,459 sqft
    • Finished area above ground: 4,459
    • Finished area below ground: 0

    Property

    Parking
    • Parking features: Garage
    • Has garage: Yes
    Features
    • Levels: Three Or More
    • Stories: 3
    • Patio & porch: Deck
    • Exterior features: Balcony
    • Body of water: None
    Lot
    • Size: 7,405 sqft
    • Features: Corner Lot, Cul-De-Sac
    Details
    • Parcel number: 22 539007583124

    Construction

    Type & style
    • Home type: SingleFamily
    • Architectural style: Brick 4 Side,Other,Traditional
    • Property subtype: Single Family Residence
    Materials
    • Brick
    • Roof: Composition
    Condition
    • Resale
    • New construction: No
    • Year built: 2006

    Utilities & green energy

    • Electric: 220 Volts
    • Sewer: Public Sewer
    • Water: Public
    • Utilities for property: Cable Available, Electricity Available, High Speed Internet, Natural Gas Available, Sewer Available, Underground Utilities, Water Available
    Green energy
    • Energy efficient items: Appliances

    Community & neighborhood

    Security
    • Security features: Carbon Monoxide Detector(s), Gated Community, Smoke Detector(s)
    Community
    • Community features: Clubhouse, Golf, Playground, Pool, Sidewalks, Street Lights, Swim Team, Tennis Court(s), Tennis Team, Walk To Schools, Near Shopping
    Location
    • Region: Milton
    • Subdivision: Crooked Creek

    HOA & financial

    HOA
    • Has HOA: Yes
    • HOA fee: $3,965 annually
    • Services included: Private Roads, Reserve Fund, Sewer, Swimming, Tennis, Trash

    Other

    Other facts
    • Listing agreement: Exclusive Right To Sell

    Price history

    DateEventPrice
    7/24/2024Sold$995,000$223/sqft
    Source: GAMLS #10318072 Report a problem
    6/17/2024Pending sale$995,000$223/sqft
    Source: GAMLS #10318072 Report a problem
    6/13/2024Listed for sale$995,000+88.1%$223/sqft
    Source: FMLS GA #7403261 Report a problem
    7/24/2020Sold$529,000$119/sqft
    Source: GAMLS #8805210 Report a problem
    6/12/2020Listed for sale$529,000+8%$119/sqft
    Source: Solid Source Realty, Inc. #6734264 Report a problem
    11/1/2019Sold$490,000$110/sqft
    Source: GAMLS #8668239 Report a problem
    10/4/2019Pending sale$490,000$110/sqft
    Source: Harry Norman, REALTORS� #6624591 Report a problem
    9/30/2019Price change$490,000-1.8%$110/sqft
    Source: Harry Norman, REALTORS� #6624591 Report a problem
    8/15/2019Price change$499,000-1.8%$112/sqft
    Source: Berkshire Hathaway HomeServices Georgia Properties - Alpharetta / North Fulton #6582222 Report a problem
    7/9/2019Listed for sale$508,000+7.8%$114/sqft
    Source: Berkshire Hathaway HomeServices Georgia Properties #8618443 Report a problem
    4/28/2006Sold$471,400+685.7%$106/sqft
    Source: Public Record Report a problem
    1/4/1995Sold$60,000$13/sqft
    Source: Public Record Report a problem

    Public tax history

    YearProperty taxesTax assessment
    2024$7,560 +33.7%$289,440 +34.1%
    2023$5,654 -0.5%$215,880
    2022$5,680 -3.7%$215,880 +3%
    2021$5,901 +19.2%$209,640 +19.5%
    2020$4,952 -21.6%$175,440 +4.2%
    2019$6,318 $168,360 -17.7%
    2018$6,318 $204,600 +14.1%
    2017$6,318 +10.6%$179,280
    2016$5,712 +0.6%$179,280
    2015$5,678 +18.6%$179,280 +6.2%
    2014$4,786 +17.7%$168,880 +11.6%
    2013$4,065 $151,320 -4.8%
    2012-- $159,000
    2011-- $159,000 -11.2%
    2010$4,839 $179,000
    2009-- $179,000 -7.2%
    2008-- $192,920 +17.7%
    2007-- $163,920

    Find assessor info on the county website

    Neighborhood: 30004

    Nearby schools

    GreatSchools rating
    Schools provided by the listing agent
    • Elementary: Cogburn Woods
    • Middle: Hopewell
    • High: Cambridge

    Source: GAMLS. This data may not be complete. We recommend contacting the local school district to confirm school assignments for this home.

    Get a cash offer in 3 minutes
    Find out how much your home could sell for in as little as 3 minutes with a no-obligation cash offer.
    Estimated market value
    $1,046,900
    Get a cash offer in 3 minutes
    Find out how much your home could sell for in as little as 3 minutes with a no-obligation cash offer.
    Estimated market value
    $1,046,900