This beautifully crafted residence is a modern work of art designed to blend with nature’s beauty. The open layout offers a seamless flow with 14-foot ceilings in the living room and 10-foot ceilings throughout. The meticulous attention to detail is evident, with expansive windows framing the breathtaking southern mountain exposure. The sleek great room boasts a striking fireplace and opens to a chef's kitchen with custom cabinetry, Cambria countertops and waterfall island, and a butler's pantry/laundry room. A home office provides a private workspace. The main level primary suite is a serene retreat featuring dual bathrooms and walk-in closets. Two levels of decks enhance outdoor living, complete with a Hot Springs hot tub on the lower level. The lower level includes a well-appointed home gym, two additional guest rooms, and a shared bath. Outside, curated native plants, beautiful stonework and custom house marker featuring timed lighting elevate the tranquil mountain setting.
Closed
$1,575,000
235 Curtain Blf, Hendersonville, NC 28791
3beds
3,654sqft
Single Family Residence
Built in 2024
0.7 Acres Lot
$1,597,500 Zestimate®
$431/sqft
$3,139 Estimated rent
Home value
$1,597,500
$1.45M - $1.74M
$3,139/mo
Zestimate® history
Owner options
List your home for rent
$3,139/mo
Rent Zestimate®
Find your next renter with Zillow Rental Manager. Plus, with online applications, you can quickly screen prospective tenants – for free.
$3,139/mo
Rent Zestimate®
Refinance and save
$9,248/mo
Est. payment
Refinancing to a lower rate could help reduce your monthly payments and save thousands over the life of the loan.
$9,248/mo
Est. payment
Explore your selling options
Work with a Zillow partner agent
Leverage their expertise and Zillow's premium Showcase listings to get your home seen by more buyers.
Get startedList with your own agent
Get your home in front of millions of buyers by listing it on Zillow.
Learn how to do itSell it yourself
Take full control of how buyers see your home on Zillow by listing For Sale by Owner (FSBO).
List your homeWhat's special
Zillow last checked:
Listing updated:
Listed by:
Steve Dozier 828-329-1529,
Howard Hanna Beverly-Hanks,
Michael Crider,
Howard Hanna Beverly-Hanks
Bought with:
Mark Doyle
Caulder Realty & Land Co.
Source: Canopy MLS as distributed by MLS GRID,MLS#: 4179856
Facts & features
Interior
Bedrooms & bathrooms
- Bedrooms: 3
- Bathrooms: 4
- Full bathrooms: 3
- 1/2 bathrooms: 1
- Main level bedrooms: 1
Primary bedroom
- Features: En Suite Bathroom, Walk-In Closet(s)
- Level: Main
Primary bedroom
- Level: Main
Bedroom s
- Level: Basement
Bedroom s
- Level: Basement
Bedroom s
- Level: Basement
Bedroom s
- Level: Basement
Bathroom full
- Level: Main
Bathroom full
- Level: Main
Bathroom full
- Level: Basement
Bathroom full
- Level: Main
Bathroom full
- Level: Main
Bathroom full
- Level: Basement
Kitchen
- Level: Main
Kitchen
- Level: Main
Living room
- Level: Main
Living room
- Level: Main
Office
- Level: Main
Office
- Level: Main
Recreation room
- Level: Basement
Recreation room
- Level: Basement
Heating
- Forced Air, Natural Gas
Cooling
- Central Air
Appliances
- Included: Dishwasher, Disposal, Electric Cooktop, Electric Oven, Gas Water Heater, Microwave, Plumbed For Ice Maker, Refrigerator, Wall Oven
- Laundry: Laundry Room, Main Level
Features
- Built-in Features, Kitchen Island, Open Floorplan, Storage, Walk-In Closet(s)
- Flooring: Vinyl, Other
- Doors: Insulated Door(s), Pocket Doors
- Windows: Insulated Windows, Window Treatments
- Basement: Finished
- Fireplace features: Living Room
Interior area
- Total structure area: 2,285
- Total interior livable area: 3,654 sqft
- Finished area above ground: 2,285
- Finished area below ground: 1,369
Property
Parking
- Total spaces: 2
- Parking features: Attached Garage, Garage on Main Level
- Attached garage spaces: 2
Features
- Levels: One
- Stories: 1
- Patio & porch: Balcony, Covered, Deck
- Has spa: Yes
- Spa features: Heated
- Has view: Yes
- View description: Long Range, Mountain(s), Year Round
Lot
- Size: 0.7 Acres
- Features: Level, Sloped, Steep Slope, Views
Details
- Parcel number: 10006353
- Zoning: R1
- Special conditions: Standard
Construction
Type & style
- Home type: SingleFamily
- Architectural style: Modern
- Property subtype: Single Family Residence
Materials
- Fiber Cement, Stone
- Roof: Shingle
Condition
- New construction: No
- Year built: 2024
Details
- Builder name: Providence
Utilities & green energy
- Sewer: Septic Installed
- Water: City
- Utilities for property: Cable Available, Electricity Connected, Fiber Optics, Underground Power Lines, Underground Utilities, Wired Internet Available
Community & HOA
Community
- Features: Gated
- Security: Carbon Monoxide Detector(s), Security System
- Subdivision: The Boulders
HOA
- Has HOA: Yes
- HOA fee: $125 monthly
- HOA name: The Boulders HOA
Location
- Region: Hendersonville
Financial & listing details
- Price per square foot: $431/sqft
- Tax assessed value: $836,100
- Date on market: 9/6/2024
- Cumulative days on market: 6 days
- Listing terms: Cash,Conventional
- Electric utility on property: Yes
- Road surface type: Concrete, Paved
Price history
| Date | Event | Price |
|---|---|---|
| 11/8/2024 | Sold | $1,575,000-1.6%$431/sqft |
Source:  Canopy MLS as distributed by MLS GRID #4179856 Report a problem Canopy MLS as distributed by MLS GRID #4179856 Report a problem | ||
| 9/6/2024 | Listed for sale | $1,600,000+814.3%$438/sqft |
Source: Canopy MLS as distributed by MLS GRID #4179856 Report a problem | ||
| 6/1/2022 | Sold | $175,000-2.7%$48/sqft |
Source: Canopy MLS as distributed by MLS GRID #3767359 Report a problem | ||
| 5/4/2022 | Contingent | $179,900$49/sqft |
Source: Canopy MLS as distributed by MLS GRID #3767359 Report a problem | ||
| 7/31/2021 | Listed for sale | $179,900$49/sqft |
Source: Canopy MLS as distributed by MLS GRID #3767359 Report a problem | ||
Public tax history
Tax history is unavailable.
Neighborhood: Balfour
Nearby homes
- $1,050,800-- bd3 ba2.9k sqft232 Curtain Blf, Hendersonville, NC 28791Off Market
- $1,384,000-- bd3 ba3.5k sqft178 Curtain Blf, Hendersonville, NC 28791Off Market
- $1,222,900-- bd3 ba3.4k sqft277 Curtain Blf, Hendersonville, NC 28791Off Market
- $200,0000.74 Acres21 Marble Heights Trl, Hendersonville, NC 28791Lot/Land
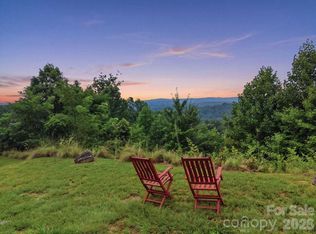
- $175,0000.57 Acres325 Curtain Blf #W9, Hendersonville, NC 28791Lot/Land
- $139,0000.96 AcresW12 Curtain Blf, Hendersonville, NC 28791Lot/Land
- $1,206,100-- bd2 ba3.7k sqft12 Curtain Blf, Hendersonville, NC 28791Off Market
- $54,3000.69 AcresLyndhurst Dr, Hendersonville, NC 28791Off Market
Nearby schools
GreatSchools rating
- 9/10Hendersonville ElementaryGrades: K-5Distance: 2 mi
- 5/10Hendersonville MiddleGrades: 6-8Distance: 2.1 mi
- 7/10Hendersonville HighGrades: 9-12Distance: 2.3 mi
Schools provided by the listing agent
- Elementary: Clear Creek
- Middle: Hendersonville
- High: Hendersonville
Source: Canopy MLS as distributed by MLS GRID. This data may not be complete. We recommend contacting the local school district to confirm school assignments for this home.
Get a cash offer in 3 minutes
Find out how much your home could sell for in as little as 3 minutes with a no-obligation cash offer.
Estimated market value
$1,597,500
Get a cash offer in 3 minutes
Find out how much your home could sell for in as little as 3 minutes with a no-obligation cash offer.
Estimated market value
$1,597,500
- North Carolina
- Henderson County
- Hendersonville
- 28791
- Balfour
- 235 Curtain Blf
Nearby cities
Nearby neighborhoods
Nearby zip codes
Other Hendersonville Topics
