Skip main navigation
Sold for $419,900
  • $419,900

    235 Darla Cir, Troy, OH 45373

    3beds
    2,029sqft
    Single Family Residence
    Built in 2025
    -- sqft lot
    $418,100 Zestimate®
    $207/sqft
    $2,691 Estimated rent

    Home value

    $418,100

    $397,000 - $439,000

    $2,691/mo

    Zestimate® history
    Loading
    Loading...

    Owner options

    List your home for rent

    $2,691/mo

    Rent Zestimate®

    Find your next renter with Zillow Rental Manager. Plus, with online applications, you can quickly screen prospective tenants – for free.

    Learn more

    $2,691/mo

    Rent Zestimate®

    Refinance and save

    $2,592/mo

    Est. payment

    Refinancing to a lower rate could help reduce your monthly payments and save thousands over the life of the loan.

    See today's rates

    $2,592/mo

    Est. payment

    Explore your selling options

    Work with a Zillow partner agent

    Leverage their expertise and Zillow's premium Showcase listings to get your home seen by more buyers.

    Get started

    List with your own agent

    Get your home in front of millions of buyers by listing it on Zillow.

    Learn how to do it

    Sell it yourself

    Take full control of how buyers see your home on Zillow by listing For Sale by Owner (FSBO).

    List your home

    What's special

    Generous islandTwo-car-attached garageThree bedroomsSplit floor planFinished bonus roomMaster suiteOpen-concept design
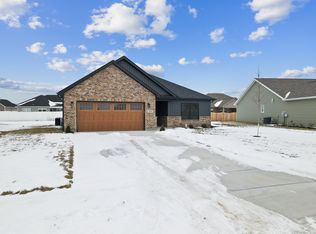
    Welcome to the Waterford, a thoughtfully designed 1.5-story home where comfort and functionality come together in a beautifully crafted layout. This spacious residence offers 2,029 square feet of living space, featuring a split floor plan with an open-concept design that enhances both flow and flexibility. The home includes three bedrooms and two bathrooms, along with a finished bonus room above the garage-ideal for use as a playroom, home office, or additional living area. The kitchen is a true centerpiece, showcasing custom cabinetry, a generous island, granite countertops, a stylish backsplash, and a walk-in pantry that provides ample storage. It opens seamlessly to the dining and living areas, creating a welcoming space for everyday living and entertaining. Sliding glass doors off the dining room lead to a covered back patio, offering a peaceful setting for morning coffee or evening gatherings. The master suite serves as a private retreat, complete with a tiled shower enclosed in glass, a double vanity, and a spacious walk-in closet with direct access to the laundry room, which includes a convenient utility sink. The two guest bedrooms are located on the opposite side of the home and share a well-appointed full bathroom with double vanities, ensuring comfort and privacy for family or visitors. Additional features include a two-car-attached garage, professionally installed lawn and landscaping, and a four-piece Whirlpool stainless steel appliance package.

    Zillow last checked:

    Listing updated:

    Source: s.m. O'Neal ConstructionMLS Logo

    Facts & features

    Interior

    Bedrooms & bathrooms
    • Bedrooms: 3
    • Bathrooms: 2
    • Full bathrooms: 2
    Heating
    • Natural Gas, Forced Air
    Cooling
    • Central Air, Ceiling Fan(s)
    Appliances
    • Included: Dishwasher, Disposal, Microwave, Range, Refrigerator
    Features
    • Ceiling Fan(s), Walk-In Closet(s)
    • Windows: Double Pane Windows
    Interior area
    • Total interior livable area: 2,029 sqft

    Property

    Parking
    • Total spaces: 2
    • Parking features: Attached
    • Attached garage spaces: 2
    Features
    • Patio & porch: Patio
    Details
    • Parcel number: D08107570

    Construction

    Type & style
    • Home type: SingleFamily
    • Property subtype: Single Family Residence
    Materials
    • Stone, Vinyl Siding
    Condition
    • New Construction
    • New construction: Yes
    • Year built: 2025
    Details
    • Builder name: s.m. O'Neal Construction

    Community & HOA

    Community
    • Subdivision: Fox Harbor
    HOA
    • Has HOA: Yes
    • HOA fee: $8 monthly
    Location
    • Region: Troy

    Financial & listing details

    • Price per square foot: $207/sqft
    • Tax assessed value: $58,500
    • Annual tax amount: $720
    • Date on market: 7/16/2025

    Price history

    DateEventPrice
    2/17/2026Sold$419,900$207/sqft
    Source: Public Record Report a problem
    11/6/2025Price change$419,900-2.3%$207/sqft
    Source: s.m. O'Neal Construction Report a problem
    8/26/2025Price change$430,000-2.3%$212/sqft
    Source: s.m. O'Neal Construction Report a problem
    7/16/2025Price change$440,000-8.3%$217/sqft
    Source: s.m. O'Neal Construction Report a problem
    6/13/2025Price change$480,000-3.8%$237/sqft
    Source: s.m. O'Neal Construction Report a problem
    5/1/2025Price change$499,000+18.8%$246/sqft
    Source: s.m. O'Neal Construction Report a problem
    3/4/2025Listed for sale$420,000$207/sqft
    Source: s.m. O'Neal Construction Report a problem

    Public tax history

    YearProperty taxesTax assessment
    2025$720 +82.4%$20,480 +875.2%
    2024$395 $2,100
    Find assessor info on the county website

    Neighborhood: 45373

    Nearby schools

    GreatSchools rating
    Schools provided by the MLS
    • Elementary: Hook Elementary
    • Middle: Troy Middle School
    • High: Troy High School
    • District: Troy City School District

    Source: s.m. O'Neal Construction. This data may not be complete. We recommend contacting the local school district to confirm school assignments for this home.

    Get a cash offer in 3 minutes
    Find out how much your home could sell for in as little as 3 minutes with a no-obligation cash offer.
    Estimated market value
    $418,100
    Get a cash offer in 3 minutes
    Find out how much your home could sell for in as little as 3 minutes with a no-obligation cash offer.
    Estimated market value
    $418,100