Welcome Home! This beautifully renovated and meticulously maintained ranch offers the perfect blend of peaceful country living, modern comfort, and everyday convenience. Step through the front door and into a spacious family room designed for relaxing and entertaining. Just beyond, a stunning sunroom provides the perfect spot to enjoy your morning coffee, curl up with a good book, or take in views of the beautifully landscaped backyard. The oversized owner's suite is a true retreat, featuring a generous walk-in closet, private office, and luxurious ensuite bathroom. Two additional spacious bedrooms provide plenty of room for family, guests, or a home office. Outside, the expansive and private backyard is truly an entertainer's dream. Enjoy summer days in the saltwater pool, relax in the cabana, or unwind on the wrap-around porch. With so much space and privacy, there's room for everyone to enjoy the outdoors. A large garden shed provides ample space for tools, equipment, workshop projects, and additional storage. This exceptional home offers the best of both worlds-privacy, comfort, and the peaceful feel of country living, while still being conveniently close to everything you need. Come experience it for yourself-you won't be disappointed!
Pending
$359,000
235 Den Ric Dr, McDonough, GA 30253
3beds
2,100sqft
Single Family Residence
Built in 1990
0.81 Acres Lot
$356,200 Zestimate®
$171/sqft
$-- HOA
What's special
Private officeWrap-around porchStunning sunroomSaltwater poolGenerous walk-in closetLuxurious ensuite bathroomTwo additional spacious bedrooms
- 38 days
- 512
- 44
Zillow last checked:
Listing updated:
Listed by:
Heath Ladnier 4045935606,
Compass
Source: GAMLS,MLS#: 10835137
Facts & features
Interior
Bedrooms & bathrooms
- Bedrooms: 3
- Bathrooms: 2
- Full bathrooms: 2
- Main level bathrooms: 2
- Main level bedrooms: 3
Rooms
- Room types: Laundry
Dining room
- Features: Dining Rm/Living Rm Combo
Kitchen
- Features: Breakfast Room
Heating
- Central, Forced Air
Cooling
- Central Air, Electric
Appliances
- Included: Dishwasher, Dryer, Electric Water Heater, Refrigerator, Washer
- Laundry: Other
Features
- Master On Main Level, Vaulted Ceiling(s), Walk-In Closet(s)
- Flooring: Carpet, Hardwood, Tile
- Windows: Bay Window(s), Double Pane Windows
- Basement: Crawl Space,None
- Number of fireplaces: 1
- Fireplace features: Family Room
- Common walls with other units/homes: No Common Walls
Interior area
- Total structure area: 2,100
- Total interior livable area: 2,100 sqft
- Finished area above ground: 2,100
- Finished area below ground: 0
Property
Parking
- Total spaces: 6
- Parking features: Garage
- Has garage: Yes
Accessibility
- Accessibility features: Accessible Hallway(s), Accessible Kitchen
Features
- Levels: One
- Stories: 1
- Patio & porch: Deck
- Has private pool: Yes
- Pool features: In Ground, Salt Water
- Fencing: Back Yard
- Body of water: None
Lot
- Size: 0.81 Acres
- Features: Cul-De-Sac, Level, Private
Details
- Additional structures: Shed(s)
- Parcel number: 072C02014000
Construction
Type & style
- Home type: SingleFamily
- Architectural style: Country/Rustic,Ranch,Traditional
- Property subtype: Single Family Residence
Materials
- Press Board
- Foundation: Slab
- Roof: Composition
Condition
- Resale
- New construction: No
- Year built: 1990
Utilities & green energy
- Sewer: Septic Tank
- Water: Public
- Utilities for property: Cable Available, Electricity Available, High Speed Internet, Natural Gas Available
Community & HOA
Community
- Features: None
- Security: Carbon Monoxide Detector(s), Smoke Detector(s)
- Subdivision: Den Ric at Daileys Mill
HOA
- Has HOA: No
- Services included: None
Location
- Region: Mcdonough
Financial & listing details
- Price per square foot: $171/sqft
- Tax assessed value: $338,090
- Annual tax amount: $3,836
- Date on market: 8/28/2026
- Cumulative days on market: 38 days
- Listing agreement: Exclusive Right To Sell
- Listing terms: 1031 Exchange,Cash,Conventional,FHA,USDA Loan,VA Loan
- Electric utility on property: Yes
Estimated market value
$356,200
$338,000 - $374,000
$2,210/mo
Price history
| Date | Event | Price |
|---|---|---|
| 9/19/2026 | Pending sale | $359,000$171/sqft |
Source:  GAMLS #10835137 Report a problem GAMLS #10835137 Report a problem | ||
| 8/28/2026 | Listed for sale | $359,000+105.3%$171/sqft |
Source:  FMLS GA #7828022 Report a problem FMLS GA #7828022 Report a problem | ||
| 3/4/2005 | Sold | $174,900$83/sqft |
Source: Public Record Report a problem | ||
Public tax history
| Year | Property taxes | Tax assessment |
|---|---|---|
| 2025 | $3,836 +4.1% | $135,236 +7.5% |
| 2024 | $3,686 +25.7% | $125,760 +11.3% |
| 2023 | $2,933 -2.7% | $112,960 +19.1% |
| 2022 | $3,013 +11.4% | $94,880 +16% |
| 2021 | $2,705 +11.4% | $81,760 +16.9% |
| 2020 | $2,429 +3.1% | $69,960 +4.7% |
| 2019 | $2,357 +7.9% | $66,840 +7.5% |
| 2018 | $2,184 +9.7% | $62,200 +12.5% |
| 2016 | $1,991 +3.8% | $55,280 +18.6% |
| 2015 | $1,919 +18.2% | $46,600 +0.5% |
| 2014 | $1,624 | $46,360 |
| 2013 | -- | -- |
| 2012 | -- | -- |
| 2011 | -- | -- |
| 2010 | -- | -- |
| 2009 | -- | -- |
| 2008 | $2,055 -2.6% | -- |
| 2007 | $2,110 +3.5% | $68,600 |
| 2005 | $2,038 | $68,600 |
| 2004 | $2,038 +14.2% | $68,600 +12% |
| 2003 | $1,785 +11.4% | $61,240 +6.6% |
| 2002 | $1,602 +4.8% | $57,440 +6.6% |
| 2001 | $1,529 -6.4% | $53,880 +4.8% |
| 2000 | $1,633 | $51,400 |
Find assessor info on the county website
Monthly payment
Est. payment
Payment breakdown
Explore the cost of this home by adjusting the details. Changes won't be saved.Climate risks
Neighborhood: 30253
Nearby schools
Schools provided by the listing agent
- Elementary: Flippen
- Middle: Eagles Landing
- High: Eagles Landing
Source: GAMLS. This data may not be complete. We recommend contacting the local school district to confirm school assignments for this home.
Similar homes
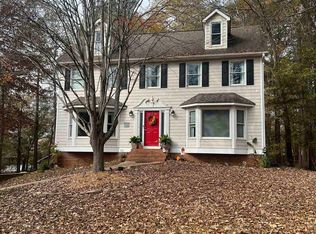
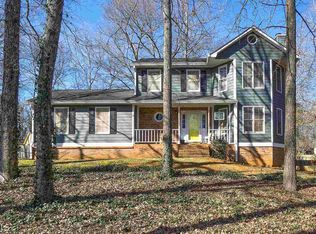
- $369,5004 bd3 ba2.6k sqft973 Arbor Way, McDonough, GA 30253Active

 MLS ID #10843294, Mark Spain, Mark Spain Real Estate. GAMLS
 - $350,0003 bd3 ba1.9k sqft311 Burke Cir, McDonough, GA 30253Active
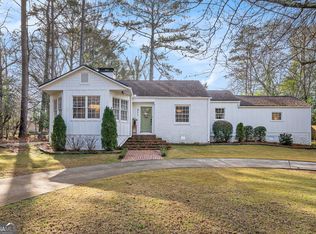 MLS ID #10817733, Michelle Humes, Michelle Humes Real Estate. GAMLS
 - $324,9003 bd3 ba2.2k sqft309 Burke Cir, McDonough, GA 30253Active
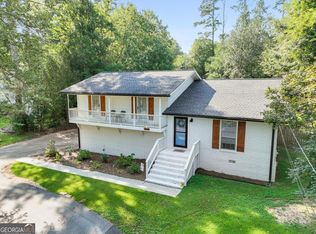 MLS ID #10841568, Wendy Morris, SouthSide, REALTORS. GAMLS
 - $410,0004 bd3 ba2.1k sqft2075 Whispering Pines Ln, McDonough, GA 30253Active
 MLS ID #10800110, Mary Freeman, Keller Williams Realty Atl. Partners. GAMLS
 - $269,9003 bd2 ba1.7k sqft67 Ann Ct, McDonough, GA 30253ActiveMLS ID #10847885, Joshua Murphy, Crye-Leike, Realtors. GAMLS
- $350,0003 bd2 ba1.8k sqft1405 Lake Dow Rd, McDonough, GA 30252ActiveMLS ID #10790328, Melissa Pou, Ansley Real Estate | Christie's Int. GAMLS
- $379,9953 bd3 ba2.1k sqft178 Ashley Dr, McDonough, GA 30252ActiveMLS ID #10803681, Raquel Lavender, Keller Williams Realty Atl. Partners. GAMLS
- $285,0004 bd2 ba2k sqft130 Ashley Oaks Dr, McDonough, GA 30253ActiveMLS ID #10845581, Michelle Humes, Michelle Humes Real Estate. GAMLS
- $374,9004 bd3 ba2.6k sqft115 Bradford Pl, Stockbridge, GA 30281ActiveMLS ID #10857334, Amy Folsom, BHHS Georgia Properties. GAMLS
- $398,0004 bd3 ba3k sqft207 Arthur Dr, McDonough, GA 30252ActiveMLS ID #10856605, Aleaha Whitus, Chapman Group Realty, Inc.. GAMLS
- $264,9003 bd2 ba1.4k sqft1126 Strath Clyde Way, McDonough, GA 30253ActiveMLS ID #10852944, David Pope, SouthSide, REALTORS. GAMLS
- $315,0003 bd2 ba1.7k sqft215 Clearview Cir, McDonough, GA 30253ActiveMLS ID #10848447, Kelli Burns, Keller Williams Realty Atl. Partners. GAMLS
- $312,9973 bd2 ba1.6k sqft136 Thicket Trl, McDonough, GA 30252ActiveMLS ID #10811643, Kathy A Blalock, Keller Williams Realty Atl. Partners. GAMLS
- $387,4504 bd2 ba2.7k sqft212 Vernon Walk, McDonough, GA 30252ActiveMLS ID #10838928, Melanie Darden, Epique Realty. GAMLS
- $304,9003 bd2 ba2.9k sqft156 Brentwood Way, Stockbridge, GA 30281ActiveMLS ID #10855527, Beau J Kelley, Buddy Kelley Properties. GAMLS
- $379,9003 bd3 ba2.6k sqft190 Timber Ridge Dr, McDonough, GA 30252ActiveMLS ID #10804080, Laury & Vic Down South, Living Down South Realty. GAMLS
- $319,9003 bd2 ba1.6k sqft515 Creek View Pl, McDonough, GA 30252ActiveMLS ID #10817428, Adam Vadala, The Legacy Real Estate Group. GAMLS
- $429,9003 bd2 ba2k sqft270 Lawrenceville St, McDonough, GA 30253ActiveMLS ID #10769757, Beau J Kelley, Buddy Kelley Properties. GAMLS
- $325,0004 bd3 ba2.2k sqft226 Long Dr, McDonough, GA 30253ActiveMLS ID #10706712, Jocelyn Palmer, eXp Realty. GAMLS
- $375,0003 bd3 ba2.9k sqft112 Singletree, Stockbridge, GA 30281ActiveMLS ID #10822737, Mark Spain, Mark Spain Real Estate. GAMLS
