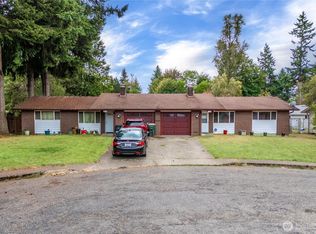
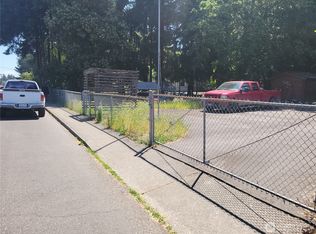
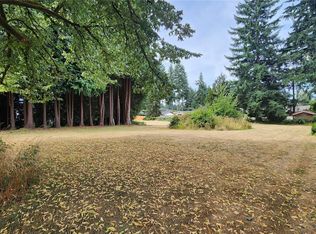
ANOTHER STUNNING REMODEL FROM L3R LLC! ALL NEW Custom Kitchen w/ Quartz Counters & Full Appliance Package, Permited Electrical Panel, Roof, Gutters, Waterproof Commercial Vinyl Plank Floors & Carpet Throughout, Doors, Trim, Bathrooms w/ Vanities & Tub/Showers, Interior & Exterior Lighting, Interior & Exterior Paint, Insulated Garage Door & Garage Walls, Hot Water Heater & NEW 9,000 sq ft of Hydroseeded Yard! Main Floor features Large Primary Bedroom, Utility Rm for Washer/Dryer & Water Heater, 3/4 Bath, Large Family Rm with Wood Fireplace. Upstairs features 3 more bedrooms, Full Hall Bath with 42" Vanity & Tub Shower Combo, Large Living Room with Vaulted Ceilings, Skylights & Wood Fireplace. Kitchen Cabinets Custom Designed for this home with Quartz Counters, Deep Stainless Sink, Appliance Package & 6" Backsplash. Dining Room has Sliding Door leading to a massive 42' Long x 8' Wide Deck (336 sq ft). Deck Stairs lead to Fully Fenced Huge Yard with 8,000 square feet on Hydroseeded Lawn. Newly Poured Concrete Parking Pad in front of Remodeled Garage with Insulated Door & Insulated Walls, Painted Floor, Gas Furnace, NEW Permitted Electrical Panel with Door that leads to Main Floor. The Gravel Side Yard has room for RV, Boat, Trailer, Parking. Property backs to Well-Maintained State Property. Walking Distance to TOP TUMWATER JR HIGH & SR HIGH SCHOOLS, 3 minutes to shopping, restaurants & i5. Attention to Detail throughout!
Active
Listed by: Real Estate Gladiators • Greg Gallagher
$534,900
235 Dennis Street SW, Tumwater, WA 98501
4beds
1,740sqft
Single Family Residence
Built in 1979
0.27 Acres Lot
$525,500 Zestimate®
$307/sqft
$-- HOA
What's special
Interior and exterior paintInterior and exterior lightingDeep stainless sink
- 7 days
- 467
- 38
Likely to sell faster than
Zillow last checked:
Listing updated:
Listed by:
Greg Gallagher,
Real Estate Gladiators
Source: NWMLS as distributed by MLS GRID,MLS#: 2572883
Facts & features
Interior
Bedrooms & bathrooms
- Bedrooms: 4
- Bathrooms: 2
- Full bathrooms: 1
- 3/4 bathrooms: 1
- Main level bathrooms: 1
- Main level bedrooms: 1
Primary bedroom
- Description: Primary Bedroom
- Level: Main
Bedroom
- Description: Bedroom #2
- Level: Second
Bedroom
- Description: Bedroom #3
- Level: Second
Bedroom
- Description: Bedroom #4
- Level: Second
Bathroom three quarter
- Description: 3/4 Bath serves Main Floor
- Level: Main
Bathroom full
- Description: Full Hall Bath
- Level: Second
Dining room
- Description: Dining Room
- Level: Second
Family room
- Description: Big Family Rm w/ Fireplace
- Level: Main
Kitchen without eating space
- Description: Kitchen
- Level: Second
Living room
- Description: Living Rm, Fireplace, Vaulted
- Level: Second
Utility room
- Description: Laundry Room
- Level: Main
Heating
- Fireplace, Forced Air, Natural Gas
Cooling
- None
Appliances
- Included: Dishwasher, Microwave, Refrigerator, Stove(s)/Range(s), Dishwasher(s), Microwave(s), Refrigerator(s), Water Heater: Electric, Water Heater Location: Laundry Rm on Main
Features
- Dining Room
- Flooring: Vinyl Plank
- Windows: Dbl Pane/Storm Window, Skylight(s)
- Basement: None
- Number of fireplaces: 2
- Fireplace features: Wood Burning, Main Level: 1, Upper Level: 1, Fireplace
Interior area
- Total structure area: 1,740
- Total interior livable area: 1,740 sqft
Property
Parking
- Total spaces: 6
- Parking features: Attached Garage, RV Parking
- Has attached garage: Yes
- Covered spaces: 2
- Uncovered spaces: 4
Features
- Levels: Multi/Split
- Patio & porch: Dbl Pane/Storm Window, Dining Room, Fireplace, Skylight(s), Vaulted Ceiling(s), Water Heater
Lot
- Size: 0.27 Acres
- Features: Dead End Street, Paved, Sidewalk, Cable TV, Deck, Fenced-Fully, Gas Available, Gated Entry, High Speed Internet, RV Parking
- Topography: Level
Details
- Parcel number: 56400000109
- Zoning: SFM
- Zoning description: Jurisdiction: City
- Special conditions: Standard
- Other equipment: Leased Equipment: None
Construction
Type & style
- Home type: SingleFamily
- Architectural style: Traditional,Split Entry
- Property subtype: Single Family Residence
Materials
- Wood Siding, Wood Products
- Foundation: Poured Concrete
- Roof: Composition
Condition
- Updated/Remodeled
- Year built: 1979
- Major remodel year: 1991
Utilities & green energy
- Electric: Company: PSE
- Sewer: Sewer Connected, Company: City of Tumwater
- Water: Public, Company: City of Tumwater
- Utilities for property: Comcast, Xfinity
Community & HOA
Community
- Subdivision: Tumwater
Location
- Region: Tumwater
Financial & listing details
- Price per square foot: $307/sqft
- Tax assessed value: $398,900
- Annual tax amount: $3,864
- Date on market: 8/20/2026
- Cumulative days on market: 9 days
- Listing terms: Conventional,FHA,State Bond,VA Loan
- Inclusions: Dishwasher(s), Leased Equipment, Microwave(s), Refrigerator(s), Stove(s)/Range(s)
Estimated market value
$525,500
$499,000 - $552,000
$2,569/mo
Price history
| Date | Event | Price |
|---|---|---|
| 8/22/2026 | Listed for sale | $534,900+128.6%$307/sqft |
Source: | ||
| 11/18/2024 | Sold | $234,000$134/sqft |
Source: Public Record Report a problem | ||
Public tax history
| Year | Property taxes | Tax assessment |
|---|---|---|
| 2024 | $3,972 +4.6% | $398,900 +5.2% |
| 2023 | $3,799 +4.1% | $379,300 +1.4% |
| 2022 | $3,651 +2.7% | $373,900 +23.8% |
| 2021 | $3,555 +5.4% | $301,900 +14.9% |
| 2020 | $3,373 +23.8% | $262,700 +14.6% |
| 2019 | $2,724 +3.7% | $229,300 +4.6% |
| 2018 | $2,626 +5.5% | $219,300 +14% |
| 2017 | $2,488 | $192,300 +4.5% |
| 2016 | $2,488 | $184,000 +0.8% |
| 2014 | $2,488 | $182,500 -0.1% |
| 2013 | -- | $182,600 |
| 2012 | $2,287 | -- |
| 2011 | -- | -- |
| 2010 | -- | -- |
| 2009 | $2,161 | -- |
| 2008 | -- | -- |
| 2007 | $2,231 -30.8% | -- |
| 2006 | $3,222 +60.1% | -- |
| 2005 | $2,012 | -- |
| 2004 | -- | -- |
| 2002 | -- | -- |
| 2001 | $1,906 +5.5% | $119,400 +8.6% |
| 2000 | $1,807 | $109,900 |
Find assessor info on the county website
Monthly payment
Est. payment
Payment breakdown
Explore the cost of this home by adjusting the details. Changes won't be saved.Climate risks
Neighborhood: 98501
Nearby schools
Schools provided by the listing agent
- Middle: George Wash Bush Mid
- High: Tumwater High
Source: NWMLS as distributed by MLS GRID. This data may not be complete. We recommend contacting the local school district to confirm school assignments for this home.