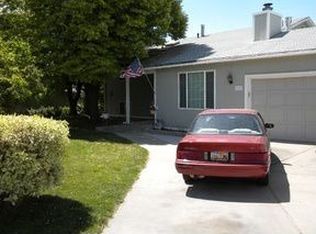
This beautiful single-owner home has been lovingly maintained for years and now greets you with a show-stopping exterior remodel that feels fresh, upscale, and built to last. Hardy board siding, elegant stone accents, and a sleek metal roof give it curb appeal, while the added exterior insulation delivers excellent energy efficiency-keeping you comfortable and your bills lower year-round. Inside, the layout feels comfortable and practical for everyday living. The kitchen opens right into a big, bright sunroom that gets tons of natural light. It's a wonderful spot for reading books, family meals, or just relaxing. The primary suite includes a nice walk-in shower, and the home offers four bedrooms total, a separate den, and three bathrooms-plenty of space for everyone. The large family room is a favorite gathering spot, with a wood-burning fireplace that makes evenings extra cozy. Right off the family room in the basement you'll find a handy craft room/office-perfect for hobbies, work, or quiet time. You'll also appreciate the two-car garage with good storage, raised garden beds out back ready for your plants or vegetables, and extra storage space throughout the basement and garage. This comfortable home combines modern exterior updates with a warm, livable interior that's ready for your next chapter. Best of all, it's centrally located near shopping, stores, and USU-making daily life even more convenient. Come take a look and see if it feels like home-schedule your showing today!
For sale
Price cut: $10K (7/1)
$525,000
235 E 1100 N, Logan, UT 84341
5beds
3,185sqft
Single Family Residence
Built in 1981
10,454 Square Feet Lot
$520,300 Zestimate®
$165/sqft
$-- HOA
What's special
Separate denFour bedrooms totalHardy board sidingShow-stopping exterior remodelElegant stone accentsThree bathroomsSleek metal roof
- 43 days |
- 1,032 |
- 78 |
Zillow last checked:
Listing updated:
Listed by:
Colton Clark 208-339-8989,
White Oak & Company, Inc.,
Zachary D Roper,
White Oak & Company, Inc.
Source: UtahRealEstate.com,MLS#: 2158580
Loading...
Facts & features
Interior
Bedrooms & bathrooms
- Bedrooms: 5
- Bathrooms: 3
- Full bathrooms: 1
- 3/4 bathrooms: 2
- Main level bedrooms: 2
Primary bedroom
- Level: First
Heating
- Forced Air, Central, Wood
Cooling
- Central Air
Appliances
- Included: Microwave, Refrigerator, Disposal, Gas Range, Free-Standing Range
- Laundry: Gas Dryer Hookup
Features
- Flooring: Carpet, Tile
- Windows: Blinds, Window Coverings, Double Pane Windows
- Basement: Full
- Number of fireplaces: 2
- Fireplace features: Wood Burning Stove
Interior area
- Total structure area: 3,185
- Total interior livable area: 3,185 sqft
- Finished area above ground: 1,679
- Finished area below ground: 1,340
Property
Parking
- Total spaces: 4
- Parking features: Garage - Attached
- Attached garage spaces: 2
- Uncovered spaces: 2
Features
- Stories: 2
- Patio & porch: Covered, Porch, Covered Deck, Covered Patio, Open Porch
- Exterior features: Entry (Foyer), Lighting
- Fencing: Partial
Lot
- Size: 10,454 Square Feet
- Features: Cul-De-Sac, Curb & Gutter, Sprinkler: Auto-Full
- Topography: Terrain
- Residential vegetation: Fruit Trees, Landscaping: Full, Vegetable Garden
Details
- Parcel number: 071030010
- Zoning description: Single-Family
- Other equipment: Workbench
Construction
Type & style
- Home type: SingleFamily
- Architectural style: Rambler/Ranch
- Property subtype: Single Family Residence
Materials
- Stone, Cement Siding, Metal Siding
- Roof: Metal
Condition
- Blt./Standing
- New construction: No
- Year built: 1981
Utilities & green energy
- Sewer: Public Sewer, Sewer: Public
- Water: Culinary
- Utilities for property: Natural Gas Connected, Electricity Connected, Sewer Connected, Water Connected
Community & HOA
Community
- Features: Sidewalks
- Subdivision: Wild Rose Subdivision
HOA
- Has HOA: No
Location
- Region: Logan
Financial & listing details
- Price per square foot: $165/sqft
- Tax assessed value: $492,852
- Annual tax amount: $2,163
- Date on market: 5/16/2026
- Listing terms: Cash,Conventional,FHA,VA Loan
- Inclusions: Microwave, Range, Refrigerator, Window Coverings, Wood Stove, Workbench
- Acres allowed for irrigation: 0
- Electric utility on property: Yes
- Road surface type: Paved
Estimated market value
$520,300
$494,000 - $546,000
$2,562/mo
Price history
| Date | Event | Price |
|---|---|---|
| 7/1/2026 | Price change | $525,000-1.9%$165/sqft |
Source: | ||
| 6/15/2026 | Listed for sale | $535,000$168/sqft |
Source: | ||
| 6/8/2026 | Pending sale | $535,000$168/sqft |
Source: | ||
| 6/2/2026 | Listed for sale | $535,000$168/sqft |
Source: | ||
| 5/30/2026 | Pending sale | $535,000$168/sqft |
Source: | ||
| 5/16/2026 | Listed for sale | $535,000+1%$168/sqft |
Source: | ||
| 2/21/2026 | Listing removed | $529,500$166/sqft |
Source: | ||
| 10/7/2025 | Price change | $529,500-1.9%$166/sqft |
Source: | ||
| 8/20/2025 | Listed for sale | $539,500$169/sqft |
Source: | ||
Public tax history
| Year | Property taxes | Tax assessment |
|---|---|---|
| 2024 | $2,164 -4.2% | $271,070 +0.5% |
| 2023 | $2,259 +10.2% | $269,695 +18.1% |
| 2022 | $2,049 +6.6% | $228,440 +25.5% |
| 2021 | $1,922 +4.8% | $182,070 +16.5% |
| 2020 | $1,833 +13.6% | $156,310 +18.7% |
| 2019 | $1,614 -0.2% | $131,665 +13.7% |
| 2018 | $1,617 +13.6% | $115,770 +13.6% |
| 2017 | $1,423 -3.6% | $101,915 |
| 2016 | $1,476 -0.1% | $101,915 |
| 2015 | $1,477 +11% | $101,915 +0.4% |
| 2014 | $1,330 | $101,525 |
| 2013 | -- | $101,525 |
Find assessor info on the county website
Monthly payment
Est. payment$--/mo
Payment breakdown
Explore the cost of this home by adjusting the details. Changes won't be saved.All calculations are estimates and provided by Zillow, Inc. for informational purposes only. Actual amounts may vary.
HOA fees may include property taxes on listings classified as Co-Ops. Contact the listing agent and/or owner for fee details.
Mortgage interest rates are dependent on a number of factors, including credit score, down payment, and repayment length. Interest rate data provided by Zillow Group Marketplace, Inc. as of 1/1/1970 from various mortgage lenders with which we have lead or other similar arrangements; the Estimated Payment is an average of those rates.
See how much you could borrow to make a competitive offer.
Climate risks
Neighborhood: Adams
Nearby schools
GreatSchools rating
- 5/10Adams SchoolGrades: PK-5Distance: 0.8 mi
- 5/10Mount Logan Middle SchoolGrades: 6-8Distance: 0.3 mi
- 4/10Logan High SchoolGrades: 9-12Distance: 1.7 mi
Schools provided by the listing agent
- Elementary: Adams
- Middle: Mt Logan
- High: Logan
- District: Logan
Source: UtahRealEstate.com. This data may not be complete. We recommend contacting the local school district to confirm school assignments for this home.
A local agent can set up tours, give advice and negotiate with sellers.
A local lender can help you make sure your offer is ready when you are.
- Utah
- Cache County
- Logan
- 84341
- Adams
- 235 E 1100 N