Skip main navigation
Closed
  • $345,000

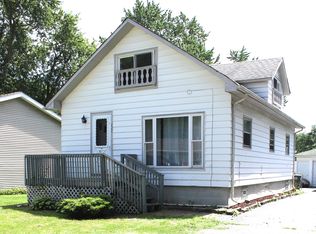
    235 E 13th St, Hobart, IN 46342

    4beds
    2,188sqft
    Single Family Residence
    Built in 1976
    0.29 Acres Lot
    $345,100 Zestimate®
    $158/sqft
    $2,440 Estimated rent

    Home value

    $345,100

    $328,000 - $362,000

    $2,440/mo

    Zestimate® history
    Loading
    Loading...

    Owner options

    List your home for rent

    $2,440/mo

    Rent Zestimate®

    Find your next renter with Zillow Rental Manager. Plus, with online applications, you can quickly screen prospective tenants – for free.

    Learn more

    $2,440/mo

    Rent Zestimate®

    Refinance and save

    $2,157/mo

    Est. payment

    Refinancing to a lower rate could help reduce your monthly payments and save thousands over the life of the loan.

    See today's rates

    $2,157/mo

    Est. payment

    Explore your selling options

    Work with a Zillow partner agent

    Leverage their expertise and Zillow's premium Showcase listings to get your home seen by more buyers.

    Get started

    List with your own agent

    Get your home in front of millions of buyers by listing it on Zillow.

    Learn how to do it

    Sell it yourself

    Take full control of how buyers see your home on Zillow by listing For Sale by Owner (FSBO).

    List your home

    What's special

    Large fire pitMud roomLaundry room
    YOU'LL LOVE YOUR HOME & YOUR LIFESTYLE!! Gorgeous Bi-Level on Hobart's South side offers an open concept living room and dining area, magnificent NEW KITCHEN with new appliances that stay. Three Bedrooms on main level with full bath. Lower level offers a huge recreation room with gas fireplace, 4th bedroom, 3/4 bath with shower, laundry room, mud room and storage with entrance to 2.5 car garage with new overhead garage door in 2026. New oversized windows in 2020 lend a lot of natural light into the living space. New roof and gutters in 2025. Step outside the kitchen door to a GIGANTIC 2 tier maintenance free composite deck that will make you squeal with delight with so much space for those cookouts you are sure to host. As it nears nightfall, you will love gathering around the large fire pit. Completely fenced back yard. Generous lot size of 100x125 or .29 acres. This home is comfortable living for you and yours and perfect for entertaining inside and outside if you choose. Joan Martin Elementary offers above average performance, Project Lead the Way, Gifted & Talented Program; then on to Hobart Middle & Senior High Schools full of proud Hobart Brickies!! Move in just in time for all activities at Festival Park this summer; Farmers Market, live music and fireworks on the 4th of July. Convenient location to dining, shopping and expressways for commute. GET YOUR SHOWING IN TO SEE IF THIS HOME IS FOR YOU!!

    Zillow last checked:

    Listing updated:

    Listed by:

    Penny O'Neill,

    Home Connection Realty, Inc. 219-962-7677

    Bought with:

    Chase Pivarnik, RB14050319

    Realty Executives Premier

    Source: NIRA as distributed by MLS GRID,MLS#: 838464MLS Logo

    Facts & features

    Interior

    Bedrooms & bathrooms
    • Bedrooms: 4
    • Bathrooms: 2
    • Full bathrooms: 1
    • 3/4 bathrooms: 1
    Primary bedroom
    • Level: Upper
    • Area: 180
    • Dimensions: 15.0 x 12.0
    Bedroom 2
    • Level: Upper
    • Area: 140
    • Dimensions: 14.0 x 10.0
    Bedroom 3
    • Level: Upper
    • Area: 100
    • Dimensions: 10.0 x 10.0
    Bedroom 4
    • Level: Lower
    • Area: 140
    • Dimensions: 14.0 x 10.0
    Great room
    • Level: Lower
    • Area: 286
    • Dimensions: 22.0 x 13.0
    Kitchen
    • Level: Upper
    • Area: 220
    • Dimensions: 20.0 x 11.0
    Laundry
    • Description: storage/laundry
    • Level: Lower
    • Area: 63
    • Dimensions: 9.0 x 7.0
    Living room
    • Level: Upper
    • Area: 225
    • Dimensions: 15.0 x 15.0
    Other
    • Level: Lower
    • Area: 315
    • Dimensions: 21.0 x 15.0
    Heating
    • Forced Air, Natural Gas
    Appliances
    • Included: Disposal, Refrigerator, Microwave, Dishwasher
    • Laundry: Gas Dryer Hookup, Washer Hookup
    Features
    • Ceiling Fan(s), Recessed Lighting, Eat-in Kitchen
    • Has basement: No
    • Number of fireplaces: 1
    • Fireplace features: Gas, Lower Level, Great Room
    Interior area
    • Total structure area: 2,188
    • Total interior livable area: 2,188 sqft
    • Finished area above ground: 1,132

    Property

    Parking
    • Total spaces: 2.5
    • Parking features: Attached, Garage Faces Front, Driveway, Concrete, Additional Parking, Garage Door Opener
    • Attached garage spaces: 2.5
    • Has uncovered spaces: Yes
    Features
    • Levels: Bi-Level
    • Patio & porch: Deck
    • Exterior features: Fire Pit
    • Fencing: Fenced
    • Has view: Yes
    • View description: Neighborhood
    Lot
    • Size: 0.29 Acres
    • Features: Back Yard, Rectangular Lot, Landscaped, Front Yard
    Details
    • Parcel number: 451305154045000018
    • Special conditions: None

    Construction

    Type & style
    • Home type: SingleFamily
    • Property subtype: Single Family Residence
    Condition
    • New construction: No
    • Year built: 1976

    Utilities & green energy

    • Electric: 100 Amp Service
    • Sewer: Public Sewer
    • Water: Public
    • Utilities for property: Electricity Connected, Water Connected, Sewer Connected, Natural Gas Connected

    Community & neighborhood

    Security
    • Security features: Carbon Monoxide Detector(s), Smoke Detector(s)
    Location
    • Region: Hobart
    • Subdivision: Second South Side Add

    Other

    Other facts
    • Listing agreement: Exclusive Right To Sell
    • Listing terms: Cash,VA Loan,FHA,Conventional

    Price history

    DateEventPrice
    6/8/2026Sold$345,000-1.4%$158/sqft
    Source: NIRA as distributed by MLS GRID #838464 Report a problem
    5/9/2026Pending sale$350,000$160/sqft
    Source: NIRA as distributed by MLS GRID #838464 Report a problem
    5/7/2026Listed for sale$350,000+169.2%$160/sqft
    Source: NIRA as distributed by MLS GRID #838464 Report a problem
    11/30/2001Sold$130,000$59/sqft
    Source: NIRA as distributed by MLS GRID #47295 Report a problem

    Public tax history

    YearProperty taxesTax assessment
    2025$3,285 +1.3%$297,800 +9%
    2024$3,242 +0.1%$273,300 +1.1%
    2023$3,238 +7.1%$270,300 +1.8%
    2022$3,024 +6%$265,600 +8%
    2021$2,853 +2.5%$245,900 +5.2%
    2020$2,783 -9.3%$233,700 +4.4%
    2019$3,068 -1.3%$223,800 +4.1%
    2018$3,109 -5.7%$214,900 -0.2%
    2017$3,296 $215,300 -2.5%
    2016$3,296 +2.4%$220,900 +1.1%
    2014$3,218 +7.8%$218,400 +7.3%
    2013$2,985 -8.8%$203,600 -6.3%
    2012$3,274 +4.8%$217,300 +3.6%
    2011$3,124 +7.4%$209,700 +6.4%
    2010$2,907 $197,100 +37.3%
    2007-- $143,600 +23.1%
    2006-- $116,700
    2005-- $116,700
    2004-- $116,700 +208.7%
    2003-- $37,800
    2002-- $37,800 +200%
    2001-- $12,600

    Find assessor info on the county website

    Neighborhood: 10th Street

    Nearby schools

    GreatSchools rating
    Schools provided by the listing agent
    • Elementary: Joan Martin Elementary School
    • Middle: Hobart Middle School
    • High: Hobart High School

    Source: NIRA as distributed by MLS GRID. This data may not be complete. We recommend contacting the local school district to confirm school assignments for this home.

    Get a cash offer in 3 minutes
    Find out how much your home could sell for in as little as 3 minutes with a no-obligation cash offer.
    Estimated market value
    $345,100
    Get a cash offer in 3 minutes
    Find out how much your home could sell for in as little as 3 minutes with a no-obligation cash offer.
    Estimated market value
    $345,100