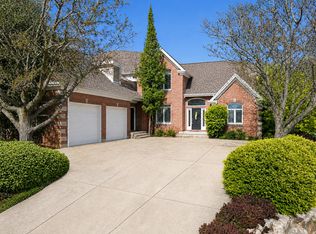
Peaceful North Ogden living with incredible mountain and valley views! Backing to a nature park with no homes behind, this quality-built custom home offers breathtaking views of Ben Lomond, The Great Salt Lake, and Coldwater Canyon - including a direct view of "The Major" Veterans Day flag display. Expansive windows throughout the home were perfectly positioned to capture the stunning scenery and natural light from nearly every room. The spacious layout offers comfortable living and gathering spaces for family and guests alike. The fully finished basement features soaring 13-foot ceilings and oversized windows that make it feel bright and open - nothing like a typical basement. Enjoy trails and parks nearby, peaceful quiet surroundings, and BenLomond right out your front door. Additional highlights include a large shop space with exterior access, perfect for hobbies, storage, or workspace needs. A rare combination of privacy, views, and craftsmanship in one exceptional North Ogden home.
For sale
Price cut: $30K (7/17)
$1,160,000
235 E 3575 N, North Ogden, UT 84414
5beds
6,170sqft
Single Family Residence
Built in 1999
0.54 Acres Lot
$1,132,400 Zestimate®
$188/sqft
$-- HOA
What's special
Fully finished basement
- 59 days |
- 402 |
- 36 |
Zillow last checked:
Listing updated:
Listed by:
Joe Holden 801-781-2223,
Berkshire Hathaway HomeServices Utah Properties (So Ogden)
Source: UtahRealEstate.com,MLS#: 2159982
Facts & features
Interior
Bedrooms & bathrooms
- Bedrooms: 5
- Bathrooms: 3
- Full bathrooms: 2
- 3/4 bathrooms: 1
- Main level bedrooms: 2
Rooms
- Room types: Master Bathroom, Den/Office, Great Room, Updated Kitchen
Primary bedroom
- Level: First
Heating
- Forced Air, Radiant Floor
Cooling
- Central Air, Ceiling Fan(s)
Appliances
- Included: Dryer, Freezer, Microwave, Range Hood, Refrigerator, Washer, Water Softener Owned, Disposal, Double Oven, Oven, Countertop Range, Gas Range
- Laundry: Electric Dryer Hookup, Gas Dryer Hookup
Features
- Wet Bar, Separate Bath/Shower, Central Vacuum, Walk-In Closet(s), Granite Counters, Smart Thermostat
- Flooring: Carpet, Hardwood, Tile
- Doors: French Doors, Sliding Doors, Storm Door(s)
- Windows: Blinds, Part, Window Coverings, Double Pane Windows
- Basement: Daylight,Full,Walk-Out Access,Basement Entrance
- Number of fireplaces: 2
- Fireplace features: Gas Log
Interior area
- Total structure area: 6,170
- Total interior livable area: 6,170 sqft
- Finished area above ground: 2,620
- Finished area below ground: 3,017
Video & virtual tour
Property
Parking
- Total spaces: 9
- Parking features: RV Access/Parking
- Attached garage spaces: 3
- Uncovered spaces: 6
Accessibility
- Accessibility features: Accessible Doors, Grip-Accessible Features
Features
- Stories: 2
- Patio & porch: Covered, Patio, Covered Deck, Covered Patio, Open Patio
- Exterior features: Entry (Foyer), Lighting
- Has spa: Yes
- Spa features: Jetted Tub
- Has view: Yes
- View description: Mountain(s), Valley
Lot
- Size: 0.54 Acres
- Features: Curb & Gutter, Sprinkler: Auto-Full, Gentle Sloping, Private
- Topography: Terrain Grad Slope
- Residential vegetation: Landscaping: Full, Mature Trees, Pines, Terraced Yard, Vegetable Garden
Details
- Additional structures: Workshop
- Parcel number: 161470005
- Zoning: R-1-10
- Zoning description: Single-Family
Construction
Type & style
- Home type: SingleFamily
- Architectural style: Rambler/Ranch
- Property subtype: Single Family Residence
Materials
- Stone, Stucco
- Roof: Asphalt
Condition
- Blt./Standing
- New construction: No
- Year built: 1999
- Major remodel year: 1999
Utilities & green energy
- Sewer: Public Sewer, Sewer: Public
- Water: Culinary, Secondary
- Utilities for property: Natural Gas Connected, Electricity Connected, Sewer Connected, Water Connected
Community & HOA
Community
- Features: Sidewalks
- Security: Security Alarm, Video Door Bell(s), Alarm System, Security System
- Subdivision: Pebble Beach Of The
HOA
- Has HOA: No
Location
- Region: North Ogden
Financial & listing details
- Price per square foot: $188/sqft
- Tax assessed value: $879,000
- Annual tax amount: $5,711
- Date on market: 5/22/2026
- Listing terms: Cash,Conventional,FHA,VA Loan
- Inclusions: Alarm System, Ceiling Fan, Dryer, Freezer, Microwave, Range, Range Hood, Refrigerator, Washer, Water Softener: Own, Window Coverings, Video Door Bell(s), Video Camera(s), Smart Thermostat(s)
- Exclusions: Workbench
- Acres allowed for irrigation: 0
- Electric utility on property: Yes
- Road surface type: Paved
Estimated market value
$1,132,400
$1.08M - $1.19M
$3,539/mo
Price history
| Date | Event | Price |
|---|---|---|
| 7/17/2026 | Price change | $1,160,000-2.5%$188/sqft |
Source:  UtahRealEstate.com #2159982 Report a problem UtahRealEstate.com #2159982 Report a problem | ||
| 5/22/2026 | Listed for sale | $1,190,000+83.1%$193/sqft |
Source: UtahRealEstate.com #2159982 Report a problem | ||
| 12/26/2019 | Sold | -- |
Source: Agent Provided Report a problem | ||
| 12/9/2019 | Listed for sale | $650,000+23.8%$105/sqft |
Source: Berkshire Hathaway HomeServices Utah - South Ogden #1645409 Report a problem | ||
| 6/30/2010 | Sold | -- |
Source: Agent Provided Report a problem | ||
| 5/21/2010 | Price change | $524,900-4.5%$85/sqft |
Source: Keller Williams Success Realty #939049 Report a problem | ||
| 4/4/2010 | Price change | $549,900-4.3%$89/sqft |
Source: Keller Williams Success Realty #939049 Report a problem | ||
| 3/19/2010 | Price change | $574,900+4.5%$93/sqft |
Source: Keller Williams Success Realty #939049 Report a problem | ||
| 3/18/2010 | Price change | $549,900-4.3%$89/sqft |
Source: Keller Williams Success Realty #939049 Report a problem | ||
| 2/8/2010 | Listed for sale | $574,900$93/sqft |
Source: Keller Williams Success Realty #939049 Report a problem | ||
Public tax history
| Year | Property taxes | Tax assessment |
|---|---|---|
| 2024 | $5,852 +5% | $483,449 +3.4% |
| 2023 | $5,573 -7.2% | $467,500 -10.6% |
| 2022 | $6,007 +19.1% | $523,050 |
| 2021 | $5,043 +13.9% | -- |
| 2020 | $4,426 -0.9% | -- |
| 2019 | $4,468 +0.3% | -- |
| 2018 | $4,453 +2.7% | -- |
| 2017 | $4,338 +4.1% | $533,000 +98.6% |
| 2016 | $4,168 | $268,350 +19.4% |
| 2015 | $4,168 +14.3% | $224,669 |
| 2014 | $3,646 | $224,669 +2.8% |
| 2013 | -- | $218,616 |
| 2012 | -- | $218,616 -1.8% |
| 2011 | -- | $222,623 -1.4% |
| 2010 | -- | $225,799 -5.9% |
| 2009 | -- | $239,860 +10.5% |
| 2008 | -- | $217,096 +8.9% |
| 2007 | -- | $199,391 +7.9% |
| 2006 | -- | $184,761 +5% |
| 2005 | -- | $175,963 |
| 2004 | -- | $175,963 |
| 2003 | -- | $175,963 +0.6% |
| 2002 | -- | $174,858 |
| 2001 | -- | $174,858 |
Find assessor info on the county website
Monthly payment
Est. payment
Payment breakdown
Explore the cost of this home by adjusting the details. Changes won't be saved.Climate risks
Neighborhood: 84414
Nearby schools
GreatSchools rating
- 6/10Bates SchoolGrades: K-6Distance: 1.2 mi
- 5/10North Ogden Jr High SchoolGrades: 7-9Distance: 1 mi
- 7/10Weber High SchoolGrades: 10-12Distance: 0.7 mi
Schools provided by the listing agent
- Elementary: Bates
- Middle: North Ogden
- High: Weber
- District: Weber
Source: UtahRealEstate.com. This data may not be complete. We recommend contacting the local school district to confirm school assignments for this home.
- $791,4005 bd3 ba2.5k sqft223 E 3575 N, North Ogden, UT 84414Off Market
- $682,2006 bd4 ba3.3k sqft249 E 3575 N, North Ogden, UT 84414Off Market
- $501,4003 bd3 ba2.2k sqft3577 N 225 E, North Ogden, UT 84414Off Market
- $576,4005 bd3 ba3.1k sqft3586 N 225 E, North Ogden, UT 84414Off Market
- $611,2004 bd2 ba2.2k sqft3589 N 225 E, North Ogden, UT 84414Off Market
- $854,0006 bd6 ba2.9k sqft212 E 3575 N, Ogden, UT 84414Off Market
- $1,313,0006 bd6 ba2.9k sqft212 E 3575th St N, North Ogden, UT 84414Off Market
- $592,3003 bd2 ba1.8k sqft3602 N 225 E, North Ogden, UT 84414Off Market
A local agent can set up tours, give advice and negotiate with sellers.
Similar homes
- $1,100,0006 bd4 ba5k sqft554 E 3575 N, North Ogden, UT 84414For Sale
 MLS ID #2156226, Lindee Bess, Besst Realty Group LLC. UtahRealEstate.com
 - $1,100,0006 bd6 ba6k sqft1348 W 3300 N, Pleasant View, UT 84414For Sale
 MLS ID #2159675, Larry Hatch, Coldwell Banker Realty (South Ogden). UtahRealEstate.com
 - $1,400,0005 bd4 ba5.3k sqft4245 N 300 W, Pleasant View, UT 84414For Sale
 MLS ID #2170842, Heidi Szerszen, Home Style Real Estate Services, Inc. UtahRealEstate.com
 - $1,100,0004 bd3 ba5k sqft123 E 4100 N, North Ogden, UT 84414For Sale
 MLS ID #2168962, Andrew Davenport, Realtypath LLC (Summit). UtahRealEstate.com
 - $1,297,0006 bd5 ba5.7k sqft3670 N Goodlife Ln, Ogden, UT 84414For SaleMLS ID #2154426, Lindee Bess, Besst Realty Group LLC. UtahRealEstate.com
- $980,0006 bd3 ba5.2k sqft3951 N 550 W, Pleasant View, UT 84414For SaleMLS ID #2149878, Makenzee Nelson Chew, Dwell Realty Group, LLC. UtahRealEstate.com
- $899,9005 bd5 ba4.6k sqft2670 N 1125 E, North Ogden, UT 84414For SaleMLS ID #2155558, Lindee Bess, Besst Realty Group LLC. UtahRealEstate.com
- $950,0006 bd4 ba4.9k sqft1113 W Fawn Dr N, Ogden, UT 84414For SaleMLS ID #2146880, Lindee Bess, Besst Realty Group LLC. UtahRealEstate.com
- $679,9005 bd4 ba4k sqft488 E 3450 N, North Ogden, UT 84414For SaleMLS ID #2169709, Nate Worthen, Professional Real Estate Services. UtahRealEstate.com
- $735,0004 bd4 ba4.4k sqft674 E 3525 N, North Ogden, UT 84414For SaleMLS ID #2156958, Christopher Poulson, Brick Realty Co, LLC. UtahRealEstate.com
- $849,0006 bd5 ba4.2k sqft490 W 3450 N, Pleasant View, UT 84414For SaleMLS ID #2141388, Kathleen Hartshorn, KW Success Keller Williams Realty (Layton). UtahRealEstate.com
- $1,195,0006 bd4 ba4.6k sqft3455 N 2875 E, Eden, UT 84310For SaleMLS ID #2154626, Timothy Six, ERA Brokers Consolidated (Ogden). UtahRealEstate.com
- $669,9006 bd4 ba3.5k sqft804 E 3300 N, North Ogden, UT 84414For SaleMLS ID #2164720, Amber Toupin, Homeworks Property Lab, LLC. UtahRealEstate.com
- $999,9995 bd3 ba4.1k sqft4458 N 3150 E, Liberty, UT 84310For SaleMLS ID #2157489, Hollie Christiansen, Benchmark Brokerage, LLC. UtahRealEstate.com
- $699,9985 bd3 ba3.2k sqft3335 N 750 W, Pleasant View, UT 84414For SaleMLS ID #2159168, Weston Hardy, Ascent Real Estate Group LLC. UtahRealEstate.com
- $1,100,0003 bd3 ba3.1k sqft1829 W Heritage Ranch Dr N, Ogden, UT 84404For SaleMLS ID #2151108, Wesley Beard, KW Success Keller Williams Realty. UtahRealEstate.com
- $1,025,0006 bd5 ba4.5k sqft6069 S 2900 E, Ogden, UT 84403For SaleMLS ID #2173217, Scott Jordan, Equity Real Estate (Select). UtahRealEstate.com
- $1,075,0007 bd4 ba5.3k sqft2377 S Cameron Dr, Ogden, UT 84401For SaleMLS ID #2171335, Cole Gibbons, KW WESTFIELD. UtahRealEstate.com
- $950,0006 bd4 ba3.8k sqft2307 N 2850 W, Plain City, UT 84404For SaleMLS ID #2155193, April Sweigart, Summit Sotheby's International Realty. UtahRealEstate.com
- $1,300,0006 bd4 ba5.3k sqft7295 S 600 W, Willard, UT 84340For SaleMLS ID #2164054, Wendy W Remley, Utah Prestige Real Estate, LLC. UtahRealEstate.com
