*Exquisite Triple-Exposure 2 Bedroom/2 Bath Condo with a Wrap-Balcony & W/D*
Awash in sunlight, this beautifully proportioned, one-of-a kind two bedroom, two bath has been renovated to perfection and features a dramatic 33 ft. entrance gallery preceding a magnificent triple-exposure living room/dining room and a large open kitchen.
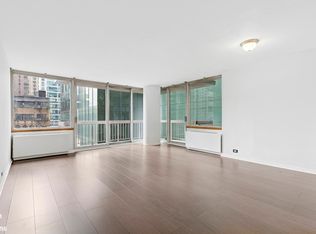
The spacious, south-west corner exposure living room has a pair of floor-to-ceiling sliding glass doors leading out to a large wrap-balcony. The north wall of the living room, fabricated from woven natural walnut, opens to reveal a cleverly concealed desk/home office. The south-east corner exposure dining room accommodates a table for eight and has been finished with custom wood built-ins including a gorgeous hand-made cherry wood bar cabinet.
The windowed open kitchen features Subzero, Wolf and Miele appliances including a vented hood and a wine refrigerator, frosted glass & white lacquer cabinetry, honed stone countertops and a large center island with a breakfast bar. This thoughtfully designed kitchen is perfect for entertaining.
The gracious primary bedroom suite faces east offering views of Tudor City and the United Nations through oversized windows. The renovated white marble bathroom features an oversized frameless glass shower and custom fixtures. There are four outfitted closets and beautiful custom wood built-ins under the windows.
The spacious second bedroom also faces east, has two customized closets and built-ins under the windows. The second bathroom has a large Jacuzzi tub and is finished with natural stone and custom wood accents. The laundry room has a vented washer/dryer and excellent storage.
Additional features of the home include beautiful Mahogany hardwood floors, extra closets, custom cabinets, custom lighting and new gradient blinds.
The real estate taxes quoted include a 17.5% abatement for occupancy as a primary residence. The unabated taxes would be approx. $2,428/mo.
Located between 2nd and 3rd Avenues, The Vanderbilt is the gold-standard of full-service doorman condominiums in Murray Hill. The building’s amenities include a magnificent health club with a 70-foot indoor swimming pool, Jacuzzi, multiple saunas as well as cardio and weight-training equipment, a squash/racquetball/half basketball court, locker rooms with steam showers, a furnished lounge area with a television plus a separate recreation room for Yoga and ping-pong.
The Vanderbilt’s oversized laundry room is located on this amenity level, and four elevators provide convenient, direct access to the parking garage (separate charge). Additional building features include a private driveway that makes pick-ups and drop-offs easy for residents and a Building Link system which provides email notifications for package deliveries. Situated just a few short blocks from Grand Central Station, residents have easy access to all public transportation options including the Eastside and Westside subway lines plus LIRR and Metro-North. *PLEASE NOTE: THIS IS A NO PET BUILDING*
All material presented herein is intended for information purposes only. While this information is believed to be correct; it is represented subject to errors, omission, changes, or withdrawal without notice. All property information, including, but not limited to square footage, room count, number of bedrooms and the school district in property listings are deemed reliable, but should be verified by the Agent’s own attorney, architect, or zoning expert. All square footage and dimensions are approximate. Exact dimensions can be obtained by retaining the services of a professional architect or engineer. No representation is made as to the accuracy thereof, and such information is subject to errors, omission and change of price, rental, commission, prior sale, leasing, or withdrawal without notice.
Sold
$1,950,000
235 E 40th St #21AJ, New York, NY 10016
2beds
1,537sqft
Condominium
Built in 1986
-- sqft lot
$1,867,700 Zestimate®
$1,269/sqft
$8,499 Estimated rent
Home value
$1,867,700
$1.72M - $2.02M
$8,499/mo
Zestimate® history
Owner options
List your home for rent
$8,499/mo
Rent Zestimate®
Find your next renter with Zillow Rental Manager. Plus, with online applications, you can quickly screen prospective tenants – for free.
$8,499/mo
Rent Zestimate®
Refinance and save
$14,489/mo
Est. payment
Refinancing to a lower rate could help reduce your monthly payments and save thousands over the life of the loan.
$14,489/mo
Est. payment
Explore your selling options
Work with a Zillow partner agent
Leverage their expertise and Zillow's premium Showcase listings to get your home seen by more buyers.
Get startedList with your own agent
Get your home in front of millions of buyers by listing it on Zillow.
Learn how to do itSell it yourself
Take full control of how buyers see your home on Zillow by listing For Sale by Owner (FSBO).
List your homeWhat's special
Zillow last checked:
Listing updated:
Listed by:
David Glick,
Douglas Elliman
Source: StreetEasy,MLS#: S1686738
Facts & features
Interior
Bedrooms & bathrooms
- Bedrooms: 2
- Bathrooms: 2
- Full bathrooms: 2
Rooms
- Room types: Package Room, Recreation Room
Cooling
- Central Air
Appliances
- Included: Dishwasher, Washer/Dryer
- Laundry: Inside
Features
- Flooring: Hardwood
Interior area
- Total structure area: 1,537
- Total interior livable area: 1,537 sqft
Property
Parking
- Parking features: Garage
- Has garage: Yes
Features
- Patio & porch: Other
- Exterior features: Courtyard, Balcony
- Pool features: Swimming Pool
- Has view: Yes
- View description: City
Details
- Special conditions: Resale
Construction
Type & style
- Home type: Condo
- Property subtype: Condominium
Condition
- Year built: 1986
Community & HOA
Community
- Features: Doorman, Full Time Doorman
- Security: Doorman, Full-Time Doorman
- Subdivision: Murray Hill
HOA
- Has HOA: Yes
- Amenities included: Laundry, Fitness Center, Elevator(s), Concierge
- Services included: Maintenance
- HOA fee: $2,355 monthly
Location
- Region: New York
Financial & listing details
- Price per square foot: $1,269/sqft
- Annual tax amount: $24,036
- Date on market: 10/23/2023
Price history
| Date | Event | Price |
|---|---|---|
| 5/8/2024 | Sold | $1,950,000-11.2%$1,269/sqft |
Source: StreetEasy #S1686738 Report a problem | ||
| 2/8/2024 | Pending sale | $2,195,000$1,428/sqft |
Source: StreetEasy #22738931 Report a problem | ||
| 10/27/2023 | Listed for sale | $2,195,000$1,428/sqft |
Source: StreetEasy #22738931 Report a problem | ||
Public tax history
Tax history is unavailable.
Neighborhood: Murray Hill
Nearby homes
- $848,4002 bd1 ba714 sqft235 E 40th St APT 2D, New York, NY 10016Off Market

- $954,5001 bd2 ba781 sqft235 E 40th St APT 4C, New York, NY 10016Off Market
- $744,8001 bd1 ba600 sqft235 E 40th St APT 9E, New York, NY 10016Off Market

- $884,500-- bd-- ba782 sqft235 E 40th St APT 10C, New York, NY 10016Off Market
- $1,486,6002 bd2 ba1k sqft235 E 40th St APT 12A, New York, NY 10016Off Market
- $845,9001 bd1 ba715 sqft235 E 40th St APT 15D, New York, NY 10016Off Market
- $812,900-- bd-- ba621 sqft235 E 40th St APT 16F, New York, NY 10016Off Market
- $639,000-- bd1 ba456 sqft235 E 40th St APT 16H, New York, NY 10016Off Market
- $1,147,700-- bd-- ba1k sqft235 E 40th St APT 20A, New York, NY 10016Off Market
Nearby schools
GreatSchools rating
- 5/10Ps 116 Mary Lindley MurrayGrades: PK-6Distance: 0.4 mi
- 8/10Jhs 104 Simon BaruchGrades: 6-8Distance: 1 mi
- 7/10Unity Center For Urban TechnologiesGrades: 9-12Distance: 0.4 mi
- New York
- New York County
- New York
- 10016
- Manhattan
- Murray Hill
- 235 E 40th St Unit 21AJ
Nearby cities
Nearby neighborhoods
Nearby zip codes
Other New York Topics
