Triple-Exposure 2 Bedroom/2 Bath Condo in Full-Service Doorman Building with Pool.
With its superb layout and generously proportioned rooms, this sunny two bedroom/two bath condo is a perfect primary residence, pied-a-terre or investment property. This corner home features a gracious entrance foyer preceding a south-west corner exposure living room with floor-to-ceiling windows and a private wrap balcony accessed by a pair of sliding glass doors. The renovated windowed kitchen has been appointed with white shaker-style cabinetry, Caesarstone countertops including a breakfast bar, stainless-steel appliances, undermount task lighting and a glass tile backsplash. With a large pass thru to the living room, great storage and plenty of countertop space, it’s ideal for those who like to cook and entertain.
Awash in sunlight, the large primary bedroom with a south-east corner exposure easily accommodates a king-sized bed and has an extra-large customized closet. The windowed marble en-suite primary bathroom features a marble topped vanity and a large medicine cabinet. The spacious second bedroom easily accommodates a queen-size bed, has oversized windows facing east and two nice closets. A second full bath clad in Carrara marble, with a modern vanity and a bathtub, sits just off the foyer.
Additional features of the home include beautiful wood floors, a spacious coat/utility closet, and central heat & air conditioning.
The real estate taxes listed include a 17.5% abatement for occupancy as a primary residence.
Located between 2nd and 3rd Avenues, The Vanderbilt is the gold-standard of full-service doorman condominiums in Murray Hill. The building’s amenities include a magnificent health club with a 70-foot indoor swimming pool, Jacuzzi, multiple saunas as well as cardio and weight-training equipment, a squash/racquetball/half basketball court, men’s and women’s locker rooms with steam showers, a furnished lounge area with a television plus a separate recreation room for yoga and ping-pong. Additional building features include a private pass-through driveway from 40th to 41st streets, a central laundry room and four elevators which provide convenient, direct access to the garage. SORRY, NO PETS and NO E-BIKES PERMITTED.
Residents of The Vanderbilt enjoy this convenient midtown location just a few blocks from One Vanderbilt & Grand Central Terminal. Superb public transportation includes the 4,5,6,7 train lines, select buses, Metro-North and the LIRR. Shopping and dining options abound including Grand Central Market, Amish Market East, Trader Joe’s, Fairway, & Dag Hammarskjold Green Market, as well as Daniel Boulud’s Le Pavillon, The Capitale Grill, Grand Central Oyster Bar, Smith & Wollensky and Madison & Vine among many others.
All material presented herein is intended for information purposes only. While this information is believed to be correct, it is represented subject to errors, omissions, changes or withdrawal without notice. All property information, including, but not limited to square footage, room count, number of bedrooms and the school district in property listings should be verified by your own attorney, architect or zoning expert. All square footage and dimensions are approximate. Exact dimensions can be obtained by retaining the services of a professional architect or engineer. No representation is made as to the accuracy thereof, and such information is subject to errors, omission and change of price, rental, c ommission, prior sale, leasing, or withdrawal without notice.
Sold
$1,472,500
235 E 40th St APT 7A, New York, NY 10016
2beds
1,094sqft
Condominium
Built in 1986
-- sqft lot
$1,482,800 Zestimate®
$1,346/sqft
$7,676 Estimated rent
Home value
$1,482,800
$1.38M - $1.60M
$7,676/mo
Zestimate® history
Owner options
List your home for rent
$7,676/mo
Rent Zestimate®
Find your next renter with Zillow Rental Manager. Plus, with online applications, you can quickly screen prospective tenants – for free.
$7,676/mo
Rent Zestimate®
Refinance and save
$10,778/mo
Est. payment
Refinancing to a lower rate could help reduce your monthly payments and save thousands over the life of the loan.
$10,778/mo
Est. payment
Explore your selling options
Work with a Zillow partner agent
Leverage their expertise and Zillow's premium Showcase listings to get your home seen by more buyers.
Get startedList with your own agent
Get your home in front of millions of buyers by listing it on Zillow.
Learn how to do itSell it yourself
Take full control of how buyers see your home on Zillow by listing For Sale by Owner (FSBO).
List your homeWhat's special
Oversized windowsFloor-to-ceiling windowsWhite shaker-style cabinetrySpacious second bedroomLarge primary bedroomCorner homePrivate wrap balcony
Zillow last checked:
Listing updated:
Listed by:
David Glick,
Douglas Elliman
Source: StreetEasy,MLS#: S1762594
Facts & features
Interior
Bedrooms & bathrooms
- Bedrooms: 2
- Bathrooms: 2
- Full bathrooms: 2
Rooms
- Room types: Bike Room, Package Room, Recreation Room
Cooling
- Central Air
Appliances
- Included: Dishwasher
- Laundry: Inside
Features
- Flooring: Hardwood
Interior area
- Total structure area: 1,094
- Total interior livable area: 1,094 sqft
Property
Parking
- Parking features: Garage
- Has garage: Yes
Features
- Patio & porch: Other
- Exterior features: Courtyard, Balcony
- Pool features: Swimming Pool
- Has view: Yes
- View description: City, Garden
Details
- Parcel number: 013141052
- Special conditions: Resale
Construction
Type & style
- Home type: Condo
- Property subtype: Condominium
Condition
- Year built: 1986
Community & HOA
Community
- Features: Doorman, Full Time Doorman
- Security: Doorman, Full-Time Doorman
- Subdivision: Murray Hill
HOA
- Has HOA: Yes
- Amenities included: Laundry, Fitness Center, Elevator(s), Concierge
- Services included: Maintenance
- HOA fee: $1,760 monthly
Location
- Region: New York
Financial & listing details
- Price per square foot: $1,346/sqft
- Tax assessed value: $378,756
- Annual tax amount: $16,044
- Date on market: 3/31/2025
Price history
| Date | Event | Price |
|---|---|---|
| 6/9/2025 | Sold | $1,472,500-1.5%$1,346/sqft |
Source: Public Record Report a problem | ||
| 4/24/2025 | Contingent | $1,495,000$1,367/sqft |
Source: StreetEasy #S1762594 Report a problem | ||
| 3/31/2025 | Listed for sale | $1,495,000-6.6%$1,367/sqft |
Source: StreetEasy #S1762594 Report a problem | ||
| 9/29/2017 | Sold | $1,600,000-3%$1,463/sqft |
Source: Public Record Report a problem | ||
| 7/21/2017 | Pending sale | $1,650,000$1,508/sqft |
Source: Douglas Elliman #2786212 Report a problem | ||
| 6/5/2017 | Listed for sale | $1,650,000+52.6%$1,508/sqft |
Source: Douglas Elliman #2786212 Report a problem | ||
| 9/28/2006 | Sold | $1,081,000$988/sqft |
Source: Public Record Report a problem | ||
Public tax history
| Year | Property taxes | Tax assessment |
|---|---|---|
| 2025 | $19,567 +0.6% | $170,440 +8.5% |
| 2024 | $19,453 +2.9% | $157,076 +1% |
| 2023 | $18,906 | $155,491 +3.3% |
| 2022 | -- | $150,479 +0.8% |
| 2021 | -- | $149,215 -10% |
| 2020 | -- | $165,761 +10.8% |
| 2019 | $14,679 -18.4% | $149,670 -11.6% |
| 2018 | $17,982 +3.7% | $169,332 +5.4% |
| 2017 | $17,338 +4.3% | $160,592 +1.8% |
| 2016 | $16,627 | $157,774 +21.5% |
| 2015 | $16,627 +70.4% | $129,844 +3.6% |
| 2014 | $9,758 | $125,327 +2.1% |
| 2013 | -- | $122,727 +1.4% |
| 2012 | -- | $120,984 -9.5% |
| 2011 | -- | $133,712 +3.1% |
| 2010 | -- | $129,663 +16.7% |
| 2009 | -- | $111,110 |
Find assessor info on the county website
Neighborhood: Murray Hill
Nearby homes
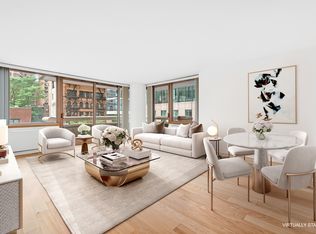
- $1,216,9002 bd2 ba1.1k sqft235 E 40th St APT 2A, New York, NY 10016Off Market
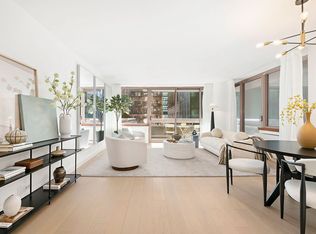
- $846,300-- bd-- ba770 sqft235 E 40th St APT 2B, New York, NY 10016Off Market
- $900,0001 bd2 ba782 sqft235 E 40th St APT 2C, New York, NY 10016Sold
- $769,300-- bd1 ba618 sqft235 E 40th St APT 2F, New York, NY 10016Off Market
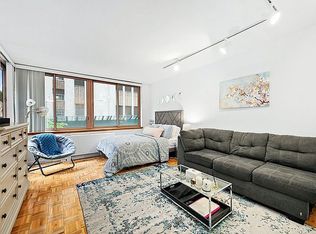
- $921,1001 bd2 ba828 sqft235 E 40th St APT 2G, New York, NY 10016Off Market
- $660,200-- bd1 ba500 sqft235 E 40th St APT 2H, New York, NY 10016Off Market
- $570,300-- bd-- ba405 sqft235 E 40th St APT 2I, New York, NY 10016Off Market
- $531,500-- bd1 ba400 sqft235 E 40th St APT 2J, New York, NY 10016Off Market
- $1,166,300-- bd-- ba1k sqft235 E 40th St APT 3A, New York, NY 10016Off Market
Nearby schools
GreatSchools rating
- 5/10Ps 116 Mary Lindley MurrayGrades: PK-6Distance: 0.4 mi
- 8/10Jhs 104 Simon BaruchGrades: 6-8Distance: 1 mi
- 4/10Manhattan Academy For Arts And LanguagesGrades: 9-12Distance: 0.4 mi
- New York
- New York County
- New York
- 10016
- Manhattan
- Murray Hill
- 235 E 40th St Apartment 7A
Nearby cities
Nearby neighborhoods
Nearby zip codes
Other New York Topics
