Seller just moved out and is ready to make a deal!
Contact me to schedule a weekday or weekend showing. Open house by appointment only this Sunday 7/20 from 1:30 - 2:30PM.
Welcome to Residence #10B, a high floor oversized Junior 4 in the heart of the Upper East Side. This converted two bedroom home offers a renovated kitchen, bright southern exposures, and a quiet atmosphere.
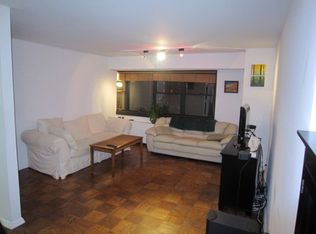
The apartment opens into a foyer with two large entry closets, one of which is a custom built semi-walk in. Ahead you will discover the expansive living room bathed in natural southern light with unobstructed city views. A designated dining area integrates seamlessly with the open concept kitchen.
The newly renovated kitchen features an expansive island, perfect for entertaining and casual dining. The open design promotes a natural flow throughout the space, combining functionality with refined style. The kitchen is appointed with quartz countertops and backsplash, cabinets that extend to the ceiling, porcelain tile flooring, and a suite of stainless steel appliances.
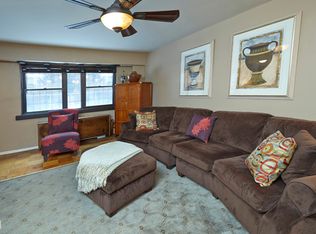
The graciously sized primary bedroom also benefits from southern exposures and is outfitted with two oversized custom closets. On the other side of the home, the second bedroom functions as the perfect nursery, home office, or guest room with its own designated closet and separate heating/cooling unit.
Other notable features include a $128/month flat rate for utilities which offers a nice savings for shareholders.
This full-service co-op offers a 24 hour doorman, live-in super, onsite parking garage, beautiful furnished roof garden with grill, complementary storage space and bike room, laundry room, and a separate service entrance with designated ramp. Residents benefit from the recently renovated lobby and hallways. Positioned between Central Park and Carl Schurz Park, The Plymouth House is located in an unbeatable location surrounded by fantastic dining and shopping including Whole Foods, Fairway Market, and Target. Equinox, Barry's Bootcamp, and Orangetheory are also within close proximity. Located steps from the 4, 5, 6 train and the Second Avenue Q train. Co-purchasing, pied-a-terres, guarantors, and parents purchasing with employed children are allowed with board approval. Gifting is allowed on a case by case basis. Pets up to 40 lbs and subletting permitted. Seller is paying the 2% flip tax.
Sold
$810,000
235 E 87th St APT 10B, Manhattan, NY 10128
2beds
--sqft
Coop
Built in 1962
-- sqft lot
$817,300 Zestimate®
$--/sqft
$5,136 Estimated rent
Home value
$817,300
$760,000 - $875,000
$5,136/mo
Zestimate® history
Owner options
List your home for rent
$5,136/mo
Rent Zestimate®
Find your next renter with Zillow Rental Manager. Plus, with online applications, you can quickly screen prospective tenants – for free.
$5,136/mo
Rent Zestimate®
Refinance and save
$7,071/mo
Est. payment
Refinancing to a lower rate could help reduce your monthly payments and save thousands over the life of the loan.
$7,071/mo
Est. payment
Explore your selling options
Work with a Zillow partner agent
Leverage their expertise and Zillow's premium Showcase listings to get your home seen by more buyers.
Get startedList with your own agent
Get your home in front of millions of buyers by listing it on Zillow.
Learn how to do itSell it yourself
Take full control of how buyers see your home on Zillow by listing For Sale by Owner (FSBO).
List your homeWhat's special
Bright southern exposuresExpansive islandTwo oversized custom closetsSecond bedroomGraciously sized primary bedroomDesignated closetPorcelain tile flooring
Zillow last checked:
Listing updated:
Listed by:
Elana Streim,
Compass,
Rachel Simunovich
Source: StreetEasy,MLS#: S1771105
Facts & features
Interior
Bedrooms & bathrooms
- Bedrooms: 2
- Bathrooms: 1
- Full bathrooms: 1
Rooms
- Room types: Bike Room
Cooling
- Central Air
Appliances
- Included: Dishwasher
- Laundry: Inside
Interior area
- Total structure area: 0
Property
Parking
- Parking features: Garage
- Has garage: Yes
Features
- Has view: Yes
- View description: City
Details
- Parcel number: 015330122104882410B
- Special conditions: Resale
Construction
Type & style
- Home type: Cooperative
- Property subtype: Coop
Condition
- Year built: 1962
Community & HOA
Community
- Features: Doorman, Full Time Doorman
- Security: Doorman, Full-Time Doorman
- Subdivision: Yorkville
HOA
- Has HOA: Yes
- Amenities included: Laundry, Elevator(s)
- Services included: Maintenance
- HOA fee: $2,766 monthly
Location
- Region: Manhattan
Financial & listing details
- Date on market: 5/15/2025
Price history
| Date | Event | Price |
|---|---|---|
| 11/28/2025 | Sold | $810,000+1.4% |
Source: Public Record Report a problem | ||
| 8/13/2025 | Contingent | $799,000 |
Source: StreetEasy #S1771105 Report a problem | ||
| 5/15/2025 | Listed for sale | $799,000+19.7% |
Source: StreetEasy #S1771105 Report a problem | ||
| 11/1/2013 | Sold | $667,500+588.1% |
Source: Public Record Report a problem | ||
| 8/1/1997 | Sold | $97,000 |
Source: Agent Provided Report a problem | ||
Public tax history
Tax history is unavailable.
Find assessor info on the county website
Neighborhood: Upper East Side
Nearby homes
- $41,644,0002 bd1 ba137k sqft235-243 E 87th St, New York, NY 10128Off Market
- $422,800-- bd1 ba600 sqft235 E 87th St APT 1I, New York, NY 10128Off Market
- $799,100-- bd-- ba-- sqft235 E 87th St APT 2K, New York, NY 10128Off Market
- $849,3002 bd1 ba1k sqft235 E 87th St APT 2L, New York, NY 10128Off Market

- $799,0002 bd1 ba900 sqft235 E 87th St APT 4B, New York, NY 10128For Sale
- $1,364,1003 bd2 ba-- sqft235 E 87th St APT 4C, New York, NY 10128Off Market
- $861,9002 bd1 ba-- sqft235 E 87th St APT 4D, Manhattan, NY 10128Off Market
- $476,5001 bd1 ba-- sqft235 E 87th St APT 4G, New York, NY 10128Off Market
- $492,000-- bd1 ba-- sqft235 E 87th St APT 5E, Manhattan, NY 10128Off Market
Nearby schools
GreatSchools rating
- 7/10P.S. 527 East Side School-Social ActioGrades: K-5Distance: 0.2 mi
- 8/10Jhs 167 Robert F WagnerGrades: 6-8Distance: 0.6 mi
- 3/10High School for Climate Justice (The)Grades: 9-12Distance: 0.4 mi
- New York
- New York County
- New York
- 10128
- Manhattan
- Upper East Side
- 235 E 87th St Apartment 10B
Nearby cities
Nearby neighborhoods
Nearby zip codes
Other New York Topics
