Presenting a magnificent 4-bedroom, 3-bathroom apartment with a private terrace, perfectly situated in Manhattan's coveted Upper East Side neighborhood. This meticulously designed apartment offers an expansive layout, providing ample space for both living and entertaining.
As you walk in the door you will immediately notice the expansive living room that is drenched in direct southern sunlight. Adjacent to the formal living room is a dining area that can accommodate up to 8 guests comfortably and an oversized terrace with south and west exposures. This outdoor oasis is an ideal retreat for morning coffee, evening cocktails, or simply a place to enjoy some fresh air.
Easily accessible from the dining room and terrace is a gut renovated chef-inspired kitchen. Notable features include natural stone quartzite countertops, a peninsula/breakfast bar, Subzero paneled fridge, Bosh electric oven and gas cooktop, paneled dishwasher, Miele hood, built in drawer/microwave and custom cabinetry. Whether you're hosting a dinner party or preparing a casual meal, this kitchen is a culinary enthusiast's dream.
Off the kitchen is a den area that can transform into a space for guests. There are 5 large custom sliding doors can be pulled out to divide apartment or hidden in custom storage closet with additional storage space behind doors. The den, dining and living room are bathed in light from 8 oversized windows, creating a bright and cheery atmosphere.
Throughout the entire apartment is custom millwork including built in wood desks in two bedrooms and stone desk in the third bedroom with underneath filing cabinets and drawers. There are abundant storage cabinets along living and dining rooms and there is even acoustic speaker cloth on the end doors so you can enjoy music with the speakers smartly hidden.
The spacious king size primary bedroom includes an en-suite bathroom for added convenience, an oversized walk in closet and built in cabinets, linen closet and built in laundry hamper. The adjacent bedroom is a generously sized room measuring 14 feet by 10 feet. The other two bedrooms are also substantial in size, there are no tradeoffs on light or space in this home. The bedrooms are split evenly between the eastern and western wings of the home providing privacy, space and common area in between.
Indulge in luxury with three beautifully appointed bathrooms featuring modern fixtures, premium materials, and a spa-like ambiance. In two of the bathrooms there are built in vanities and storage cabinets to maximize space.
Newly refinished hardwood flooring, custom floor to ceiling doors and a Bosh Washer/Dryer in laundry room with sink, countertop, storage, mini laundry shoot are proof that no detail was overlooked during this renovation. With over 13 closets, 2 of which are walk ins, you'll have ample room for your entire wardrobe and storage needs.
Located only one block from the new Q/2nd Avenue Subway station at 86th Street and two blocks from the 4,5,6 Subway lines; the M86 crosstown bus is also one block away. Whole Foods is located on 87th Street and Fairway is one block south! Carl Schurz and Central Park are equidistant from the apartment and there is a dog run a few blocks way. Bread N Wine, Ichiro, Caf D'Alsace , Drunken Monkey, and Van Leeuwen Ice Cream are great neighborhood eateries.
The Plymouth House is a five-star, full-service cooperative. Strollers, carriages, and wheelchairs can easily access the entrance via a side ramp. Shareholders enjoy sought-after amenities such as a 24-hour doorman, live-in super, central a/c, personal storage (3 items) and bike storage for no additional fee, laundry room, landscaped roof deck, and an onsite garage accessible through the building. 1 dog up to 40lbs and a cat are permitted. Last but not least, the building pays for electricity in bulk, a new owner will reap the benefits of only paying $310 per month. Gifting, part time residences, guarantors and co-purchasing are case by case.
Sold
$2,685,000
235 E 87th St APT 9BC, Manhattan, NY 10128
4beds
--sqft
Coop
Built in 1962
-- sqft lot
$2,867,200 Zestimate®
$--/sqft
$-- Estimated rent
Home value
$2,867,200
$2.55M - $3.18M
Not available
Zestimate® history
Owner options
List your home for rent
Find your next renter with Zillow Rental Manager. Plus, with online applications, you can quickly screen prospective tenants – for free.
Refinance and save
$17,970/mo
Est. payment
Refinancing to a lower rate could help reduce your monthly payments and save thousands over the life of the loan.
$17,970/mo
Est. payment
Explore your selling options
Work with a Zillow partner agent
Leverage their expertise and Zillow's premium Showcase listings to get your home seen by more buyers.
Get startedList with your own agent
Get your home in front of millions of buyers by listing it on Zillow.
Learn how to do itSell it yourself
Take full control of how buyers see your home on Zillow by listing For Sale by Owner (FSBO).
List your homeWhat's special
Zillow last checked:
Listing updated:
Listed by:
Caroline Bass,
Corcoran
Source: StreetEasy,MLS#: S1697373
Facts & features
Interior
Bedrooms & bathrooms
- Bedrooms: 4
- Bathrooms: 3
- Full bathrooms: 3
Rooms
- Room types: Bike Room, Package Room
Appliances
- Included: Dishwasher, Washer/Dryer
- Laundry: Inside
Features
- Flooring: Hardwood
Interior area
- Total structure area: 0
Property
Parking
- Parking features: Garage
- Has garage: Yes
Accessibility
- Accessibility features: Wheelchair Access
Features
- Patio & porch: Other
- Exterior features: Balcony
- Has view: Yes
- View description: City
Details
- Parcel number: 01533012210488249BC
- Special conditions: Resale
Construction
Type & style
- Home type: Cooperative
- Property subtype: Coop
Condition
- Year built: 1962
Community & HOA
Community
- Features: Doorman, Full Time Doorman
- Security: Doorman, Full-Time Doorman
- Subdivision: Yorkville
HOA
- Has HOA: Yes
- Amenities included: Laundry, Elevator(s)
- Services included: Maintenance
- HOA fee: $6,619 monthly
Location
- Region: Manhattan
Financial & listing details
- Date on market: 1/30/2024
Price history
| Date | Event | Price |
|---|---|---|
| 4/30/2024 | Sold | $2,685,000-0.4% |
Source: Public Record Report a problem | ||
| 2/18/2024 | Pending sale | $2,695,000 |
Source: StreetEasy Report a problem | ||
| 1/30/2024 | Listed for sale | $2,695,000 |
Source: StreetEasy Report a problem | ||
Public tax history
Tax history is unavailable.
Find assessor info on the county website
Neighborhood: Upper East Side
Nearby homes
- $41,644,0002 bd1 ba137k sqft235-243 E 87th St, New York, NY 10128Off Market
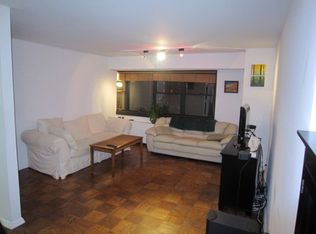
- $424,600-- bd1 ba600 sqft235 E 87th St APT 1I, New York, NY 10128Off Market
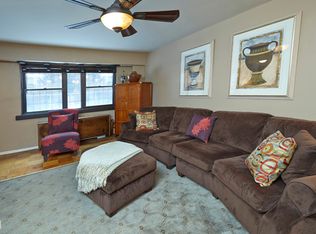
- $888,600-- bd-- ba-- sqft235 E 87th St APT 2K, New York, NY 10128Off Market
- $841,1002 bd1 ba1k sqft235 E 87th St APT 2L, New York, NY 10128Off Market

- $769,0002 bd1 ba900 sqft235 E 87th St APT 4B, New York, NY 10128For Sale
- $1,387,6003 bd2 ba-- sqft235 E 87th St APT 4C, New York, NY 10128Off Market
- $865,3002 bd1 ba-- sqft235 E 87th St APT 4D, Manhattan, NY 10128Off Market
- $475,4001 bd1 ba-- sqft235 E 87th St APT 4G, New York, NY 10128Off Market
- $492,100-- bd1 ba-- sqft235 E 87th St APT 5E, Manhattan, NY 10128Off Market
Nearby schools
GreatSchools rating
- 7/10P.S. 527 East Side School-Social ActioGrades: K-5Distance: 0.2 mi
- 8/10Jhs 167 Robert F WagnerGrades: 6-8Distance: 0.6 mi
- 3/10High School for Climate Justice (The)Grades: 9-12Distance: 0.4 mi
- New York
- New York County
- New York
- 10128
- Manhattan
- Upper East Side
- 235 E 87th St Apartment 9BC
