Located in the very popular Woodscape of Oakfield subdivision, 235 Buttonwood Dr. is a one-owner home built in 2021 featuring approximately 1,597 sq. ft. of exceptionally functional and well-designed space. This three-bedroom, two-bath open split plan stands out from many others in the neighborhood with its spacious layout, high ceilings, abundant storage options, oversized covered back porch, and fully fenced backyard. Move-in ready and meticulously maintained, this home offers stylish finishes throughout with no carpet anywhere — luxury vinyl plank flooring runs throughout the living spaces and bedrooms with ceramic tile in the bathrooms and laundry areas. A welcoming foyer entry opens into the expansive living room and separate dining area, all accented by impressive 12-foot ceilings that make the home feel even larger. The focal point of the living room is the gas log fireplace with wood mantle, creating a warm and inviting gathering space with excellent wall space and furniture placement options. The kitchen is beautifully designed with quartz countertops, a center island with bar seating, stainless steel appliances, decorative tile backsplash, and an abundance of cabinetry and countertop space rarely found in homes this size. Stainless steel appliances include a gas range with four burners and griddle and self clean oven, microwave, and dishwasher. A separate coffee/bar area with additional upper cabinetry adds even more storage and functionality. Just off the kitchen is a charming decorative tile drop zone and built-in pantry area that leads into the laundry room, which also offers additional built-ins and storage solutions. Privately tucked away off the rear of the home, the spacious primary suite features vaulted ceilings, excellent wall space for furniture placement, and private access to the covered back porch. The primary bath includes double vanities, a large walk-in closet with built-ins, a six-foot soaking tub with beautiful tile surround, fully tiled walk-in shower extending to the ceiling, and a private water closet. The two secondary bedrooms are generously sized with great closet space and flexible furniture placement options. One of the standout features of the home is the secondary bathroom, which offers an oversized double vanity with quartz countertops and decorative tile accents surrounding the tub area, giving the space an elevated custom feel. Outdoor living is another major highlight of this property. The unusually large covered back porch provides an incredible extension of the living space with plenty of room for entertaining, relaxing, watching TV, or even future screening if desired. The backyard is fully fenced with ample room for children, pets, play, and gatherings. Neighborhood amenities include a community pool and playground, making this an excellent opportunity to own a stylish, move-in ready home with functional space, beautiful finishes, and features that truly help it stand out from the competition.
Closed
Price Unknown
235 E Buttonwood Ln, Canton, MS 39046
3beds
1,597sqft
Residential, Single Family Residence
Built in 2021
9,147 Square Feet Lot
$300,500 Zestimate®
$--/sqft
$2,501 Estimated rent
Home value
$300,500
$279,000 - $322,000
$2,501/mo
Zestimate® history
Owner options
List your home for rent
$2,501/mo
Rent Zestimate®
Find your next renter with Zillow Rental Manager. Plus, with online applications, you can quickly screen prospective tenants – for free.
$2,501/mo
Rent Zestimate®
Refinance and save
$590/mo
Est. payment
Refinancing to a lower rate could help reduce your monthly payments and save thousands over the life of the loan.
$590/mo
Est. payment
Explore your selling options
Work with a Zillow partner agent
Leverage their expertise and Zillow's premium Showcase listings to get your home seen by more buyers.
Get startedList with your own agent
Get your home in front of millions of buyers by listing it on Zillow.
Learn how to do itSell it yourself
Take full control of how buyers see your home on Zillow by listing For Sale by Owner (FSBO).
List your homeWhat's special
Abundant storage optionsPrivate water closetWelcoming foyer entrySeparate dining areaSpacious primary suiteHigh ceilingsSpacious layout
Zillow last checked:
Listing updated:
Listed by:
Julie Bishop 601-853-3995,
Crye-Leike
Bought with:
Julie Bishop, S30858
Crye-Leike
Source: MLS United,MLS#: 4149035
Facts & features
Interior
Bedrooms & bathrooms
- Bedrooms: 3
- Bathrooms: 2
- Full bathrooms: 2
Heating
- Central, Fireplace(s), Natural Gas
Cooling
- Ceiling Fan(s), Central Air, Electric
Appliances
- Included: Built-In Range, Dishwasher, Disposal, Exhaust Fan, Gas Cooktop, Microwave, Self Cleaning Oven, Stainless Steel Appliance(s)
- Laundry: Electric Dryer Hookup, Laundry Room, Washer Hookup
Features
- Breakfast Bar, Ceiling Fan(s), Crown Molding, Double Vanity, Eat-in Kitchen, Entrance Foyer, High Ceilings, High Speed Internet, Kitchen Island, Open Floorplan, Pantry, Recessed Lighting, Soaking Tub, Vaulted Ceiling(s), Walk-In Closet(s)
- Flooring: Vinyl, Ceramic Tile
- Doors: Dead Bolt Lock(s)
- Windows: Blinds
- Has fireplace: Yes
- Fireplace features: Gas Log, Living Room
Interior area
- Total structure area: 1,597
- Total interior livable area: 1,597 sqft
Property
Parking
- Total spaces: 2
- Parking features: Attached, Driveway, Garage Door Opener, Direct Access, Concrete
- Attached garage spaces: 2
- Has uncovered spaces: Yes
Features
- Levels: One
- Stories: 1
- Patio & porch: Front Porch, Rear Porch, See Remarks
- Exterior features: Lighting
- Fencing: Back Yard,Privacy,Wood,Fenced
- Waterfront features: None
Lot
- Size: 9,147 Square Feet
- Features: Front Yard, Landscaped
Details
- Parcel number: 082g264660000
Construction
Type & style
- Home type: SingleFamily
- Architectural style: Traditional
- Property subtype: Residential, Single Family Residence
Materials
- Brick
- Foundation: Slab
- Roof: Architectural Shingles
Condition
- Move In Ready
- New construction: No
- Year built: 2021
Utilities & green energy
- Sewer: Public Sewer
- Water: Public
- Utilities for property: Electricity Connected, Natural Gas Connected, Sewer Connected, Water Connected, Fiber to the House, Natural Gas in Kitchen
Community & HOA
Community
- Features: Playground, Pool
- Security: Smoke Detector(s)
- Subdivision: Woodscape Of Oakfield
HOA
- Has HOA: Yes
- Services included: Management, Pool Service
- HOA fee: $590 annually
Location
- Region: Canton
Financial & listing details
- Annual tax amount: $1,681
- Date on market: 5/12/2026
- Electric utility on property: Yes
Price history
| Date | Event | Price |
|---|---|---|
| 6/18/2026 | Sold | -- |
Source: MLS United #4149035 Report a problem | ||
| 5/15/2026 | Pending sale | $295,000$185/sqft |
Source: MLS United #4149035 Report a problem | ||
| 5/12/2026 | Listed for sale | $295,000$185/sqft |
Source: MLS United #4149035 Report a problem | ||
Public tax history
Tax history is unavailable.
Neighborhood: 39046
Nearby homes
- $306,100-- bd-- ba2k sqft235 Buttonwood Ln, Canton, MS 39046Off Market
- $411,600-- bd-- ba2.1k sqft241 Buttonwood Ln, Canton, MS 39046Off Market
- $--3 bd2 ba1.5k sqft231 Buttonwood Ln, Canton, MS 39046Sold
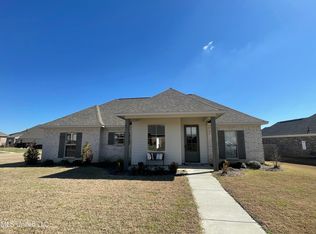
- $371,800-- bd-- ba2k sqft247 Buttonwood Ln, Canton, MS 39046Off Market
- $330,3004 bd2 ba1.7k sqft236 Buttonwood Ln, Canton, MS 39046Off Market
- $348,600-- bd-- ba2k sqft234 Buttonwood Ln, Canton, MS 39046Off Market
- $331,0004 bd2 ba1.7k sqft236 E Buttonwood Ln, Canton, MS 39046Off Market
- $308,3003 bd2 ba1.5k sqft130 Woodscape Dr, Canton, MS 39046Off Market
Nearby schools
GreatSchools rating
- 8/10Madison Crossing Elementary SchoolGrades: K-5Distance: 1.1 mi
- 8/10Germantown Middle SchoolGrades: 6-8Distance: 3.3 mi
- 8/10Germantown High SchoolGrades: 9-12Distance: 3.1 mi
Schools provided by the listing agent
- Elementary: Madison Crossing
- Middle: Germantown Middle
- High: Germantown
Source: MLS United. This data may not be complete. We recommend contacting the local school district to confirm school assignments for this home.
- Mississippi
- Madison County
- Canton
- 39046
- 235 E Buttonwood Ln
