Skip main navigation
Sold for $249,000
  • $249,000

    235 E Hazelcroft Ave, New Castle, PA 16105

    4beds
    2,992sqft
    Single Family Residence
    Built in 1925
    0.39 Acres Lot
    $262,800 Zestimate®
    $83/sqft
    $2,369 Estimated rent

    Home value

    $262,800

    Estimated sales range

    Not available

    $2,369/mo

    Zestimate® history
    Loading
    Loading...

    Owner options

    List your home for rent

    $2,369/mo

    Rent Zestimate®

    Find your next renter with Zillow Rental Manager. Plus, with online applications, you can quickly screen prospective tenants – for free.

    Learn more

    $2,369/mo

    Rent Zestimate®

    Refinance and save

    $1,706/mo

    Est. payment

    Refinancing to a lower rate could help reduce your monthly payments and save thousands over the life of the loan.

    See today's rates

    $1,706/mo

    Est. payment

    Explore your selling options

    Work with a Zillow partner agent

    Leverage their expertise and Zillow's premium Showcase listings to get your home seen by more buyers.

    Get started

    List with your own agent

    Get your home in front of millions of buyers by listing it on Zillow.

    Learn how to do it

    Sell it yourself

    Take full control of how buyers see your home on Zillow by listing For Sale by Owner (FSBO).

    List your home

    What's special

    Expansive backyard oasisStained glass windowsMature grape arbor
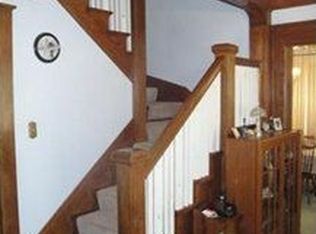
    Welcome to 235 E. Hazelcroft Ave, a one-of-a-kind home where timeless character meets modern convenience. Nestled in New Castle's desirable North Hill Historic District, this generously sized property offers the rare combination of space, charm, and utility that today’s homeowners crave. Step inside and discover a home filled with unique features, including built-in vintage china closets with lighted display and storage, stained glass windows, and abundant built-ins throughout. Each room is equipped with numerous electrical outlets and light fixtures creating a bright, warm atmosphere. Whether you’re working remotely, raising a family, or exploring creative passions, this home effortlessly adapts to your lifestyle. Outdoors, enjoy the expansive backyard oasis, complete with a mature grape arbor, an ideal setting for gardening, entertaining, or unwinding in nature. With its solid structure and versatile layout, this home offers a perfect canvas for your dream upgrades.

    Zillow last checked:

    Listing updated:

    Listed by:

    Marco Sibeto 724-658-6645,

    BERKSHIRE HATHAWAY THE PREFERRED REALTY

    Bought with:

    Kim Cragle, RS317620

    BERKSHIRE HATHAWAY THE PREFERRED REALTY

    Source: WPMLS,MLS#: 1714914MLS LogoOriginating MLS: West Penn Multi-List

    Facts & features

    Interior

    Bedrooms & bathrooms
    • Bedrooms: 4
    • Bathrooms: 3
    • Full bathrooms: 2
    • 1/2 bathrooms: 1
    Primary bedroom
    • Level: Upper
    • Dimensions: 17X15
    Bedroom 2
    • Level: Upper
    • Dimensions: 15X14
    Bedroom 3
    • Level: Upper
    • Dimensions: 15X12
    Bedroom 4
    • Level: Upper
    • Dimensions: 15X12
    Den
    • Level: Main
    • Dimensions: 14X12
    Dining room
    • Level: Main
    • Dimensions: 19X15
    Kitchen
    • Level: Main
    • Dimensions: 20X12
    Living room
    • Level: Main
    • Dimensions: 19X15
    Heating
    • Forced Air, Gas
    Cooling
    • Central Air
    Features
    • Basement: Unfinished,Walk-Up Access
    Interior area
    • Total structure area: 2,992
    • Total interior livable area: 2,992 sqft

    Property

    Parking
    • Parking features: Detached, Garage
    • Has garage: Yes
    Features
    • Levels: Two
    • Stories: 2
    • Pool features: None
    Lot
    • Size: 0.39 Acres
    • Dimensions: 120 x 140
    Details
    • Parcel number: 02040000

    Construction

    Type & style
    • Home type: SingleFamily
    • Architectural style: Two Story
    • Property subtype: Single Family Residence
    Materials
    • Brick
    • Roof: Composition
    Condition
    • Resale
    • Year built: 1925
    Details
    • Warranty included: Yes

    Utilities & green energy

    • Sewer: Public Sewer
    • Water: Public

    Community & HOA

    Community
    • Features: Public Transportation
    Location
    • Region: New Castle

    Financial & listing details

    • Price per square foot: $83/sqft
    • Tax assessed value: $136,700
    • Annual tax amount: $5,478
    • Date on market: 8/5/2025

    Price history

    DateEventPrice
    9/25/2025Sold$249,000$83/sqft
    Source: WPMLS #1714914 Report a problem
    9/6/2025Pending sale$249,000$83/sqft
    Source: WPMLS #1714914 Report a problem
    8/13/2025Contingent$249,000$83/sqft
    Source: WPMLS #1714914 Report a problem
    8/5/2025Listed for sale$249,000$83/sqft
    Source: WPMLS #1714914 Report a problem

    Public tax history

    YearProperty taxesTax assessment
    2024$5,478 $136,700
    2023$5,478 +0.3%$136,700
    2022$5,463 +381%$136,700
    2021$1,136 -78.1%$136,700
    2020$5,181 $136,700
    2019$5,181 $136,700
    2018$5,181 +120.6%$136,700
    2017$2,349 $136,700
    2016$2,349 $136,700
    2015$2,349 $136,700
    2014$2,349 $136,700
    2013$2,349 $136,700
    2012$2,349 $136,700
    2011-- $136,700
    2010-- $136,700
    2007-- $136,700
    Find assessor info on the county website

    Neighborhood: 16105

    Nearby schools

    GreatSchools rating
    Schools provided by the listing agent
    • District: New Castle

    Source: WPMLS. This data may not be complete. We recommend contacting the local school district to confirm school assignments for this home.

    Get pre-qualified for a loan
    At Zillow Home Loans, we can pre-qualify you in as little as 5 minutes with no impact to your credit score.

    An equal housing lender. NMLS #10287.