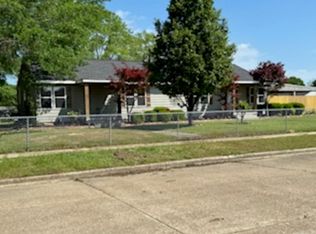
Fall in love with a home that feels bright, comfortable, and truly move-in ready! Filled with natural light, the interior feels warm, welcoming, and full of personality from the moment you step inside. The open-concept flow between the kitchen, living, and dining areas makes it easy to stay connected—whether you’re hosting friends, enjoying a quiet evening at home, or gathering around the kitchen. You'll love the updated kitchen featuring beautiful granite countertops, upgraded fixtures, and stainless steel appliances. Throughout the home, you’ll find character that makes the space feel anything but ordinary. Some unique features include a decorative fireplace, en-suite walk-in shower, and a bit of extra storage space in the laundry room. There is so much to love about this home! Charming, updated, bright, and full of character, this is the kind of home that feels welcoming the moment you walk through the door—and even better once you’re home.
Active under contract
$192,500
235 E Ingram St, Camden, AR 71701
3beds
1,516sqft
Single Family Residence
Built in 1945
4,791 Square Feet Lot
$187,900 Zestimate®
$127/sqft
$-- HOA
What's special
Updated kitchenEn-suite walk-in showerDecorative fireplaceBeautiful granite countertopsStainless steel appliancesUpgraded fixtures
- 9 days
- 270
- 23
Likely to sell faster than
Zillow last checked:
Listing updated:
Listed by:
Hannah Moore 870-807-0768,
Southern Realty Group - Camden Branch 870-454-4804
Source: CARMLS,MLS#: 26036575
Facts & features
Interior
Bedrooms & bathrooms
- Bedrooms: 3
- Bathrooms: 2
- Full bathrooms: 2
Dining room
- Features: Living/Dining Combo
Heating
- Natural Gas
Cooling
- Electric
Appliances
- Included: Free-Standing Range, Electric Range, Dishwasher, Refrigerator, Gas Water Heater
- Laundry: Washer Hookup, Electric Dryer Hookup, Laundry Room
Features
- Ceiling Fan(s), Walk-in Shower, Breakfast Bar, Wired for Data, Granite Counters, All Bedrooms Down
- Flooring: Tile, Laminate
- Has fireplace: Yes
- Fireplace features: Decorative
Interior area
- Total structure area: 1,516
- Total interior livable area: 1,516 sqft
Video & virtual tour
Property
Parking
- Parking features: Carport
- Has carport: Yes
Features
- Levels: One
- Stories: 1
- Exterior features: Rain Gutters
- Fencing: Partial,Chain Link
Lot
- Size: 4,791 Square Feet
- Features: Level, Subdivided
Details
- Parcel number: 94500077000R
Construction
Type & style
- Home type: SingleFamily
- Architectural style: Ranch
- Property subtype: Single Family Residence
Materials
- Brick, Metal/Vinyl Siding
- Foundation: Slab/Crawl Combination
- Roof: Shingle
Condition
- New construction: No
- Year built: 1945
Utilities & green energy
- Electric: Electric-Co-op
- Gas: Gas-Natural
- Sewer: Public Sewer
- Water: Public
- Utilities for property: Natural Gas Connected
Community & HOA
Community
- Subdivision: E Camden
HOA
- Has HOA: No
Location
- Region: Camden
Financial & listing details
- Price per square foot: $127/sqft
- Annual tax amount: $724
- Date on market: 9/8/2026
- Listing terms: VA Loan,FHA,Conventional,Cash,USDA Loan
- Road surface type: Paved
Estimated market value
$187,900
$179,000 - $197,000
$1,253/mo
Price history
| Date | Event | Price |
|---|---|---|
| 9/15/2026 | Contingent | $192,500$127/sqft |
Source:  CARMLS #26036575 Report a problem CARMLS #26036575 Report a problem | ||
| 9/8/2026 | Listed for sale | $192,500+38%$127/sqft |
Source: CARMLS #26036575 Report a problem | ||
| 4/29/2024 | Sold | $139,500$92/sqft |
Source: CARMLS #24012052 Report a problem | ||
Public tax history
Tax history is unavailable.
Monthly payment
Est. payment
Payment breakdown
Explore the cost of this home by adjusting the details. Changes won't be saved.Climate risks
Neighborhood: 71701
Nearby schools
Schools provided by the listing agent
- Elementary: Harmony Grove
- Middle: Harmony Grove
- High: Harmony Grove
Source: CARMLS. This data may not be complete. We recommend contacting the local school district to confirm school assignments for this home.
Similar homes
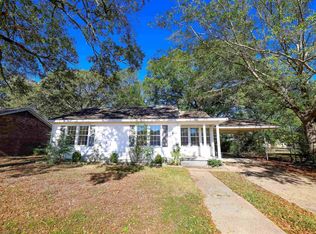
- $219,0003 bd2 ba1.4k sqft106 S Haley Ave, Camden, AR 71701For Sale

 MLS ID #26019351, Margaret S Richard, Milam & Company Realty. CARMLS
 - $--3 bd2 ba1.5k sqft105 Ouachita Rd #557, Camden, AR 71701Auction
 Auction.com 1
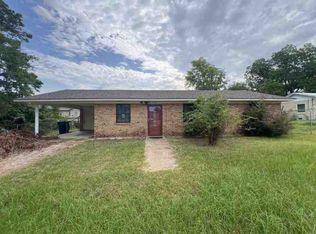
 - $--3 bd2 ba1.1k sqft1656 Nix Ave, Camden, AR 71701Auction
 ServiceLink Auction
 - $152,5002 bd2 ba1.4k sqft310 W Ouachita #210, Camden, AR 71701For Sale
 MLS ID #26004897, Hannah Moore, Southern Realty Group - Camden Branch. CARMLS
 - $170,0003 bd2 ba1.3k sqft141 Bensberg Rd, Camden, AR 71701For SaleMLS ID #26035467, Jordan T Bradshaw, United Country - Neeley Forestry Service. CARMLS
- $199,9003 bd2 ba1.8k sqft113 Strother Rd, Camden, AR 71701For SaleMLS ID #26035068, Faith Herring-Covington, Pink Ribbon Realty. CARMLS
- $249,5003 bd2 ba2k sqft321 Brookridge Dr, Camden, AR 71701For SaleMLS ID #26037482, Christopher J Carr, HomeZu By Simple Choice. CARMLS
- $265,0003 bd3 ba2k sqft165 Ouachita Rd #78, Camden, AR 71701For SaleMLS ID #26034393, Cheri Emerson, Pink Ribbon Realty. CARMLS
- $160,0002 bd2 ba1.1k sqft1615 Carroll Rd, Camden, AR 71701For SaleMLS ID #26037766, Abigail L Bradshaw, Pink Ribbon Realty. CARMLS
- $179,9003 bd2 ba1.4k sqft2520 Goza Ave, Camden, AR 71701For SaleMLS ID #26007123, Margaret S Richard, Milam & Company Realty. CARMLS
- $180,0003 bd2 ba1.4k sqft132 Ouachita 476 Rd, Camden, AR 71701For SaleMLS ID #26017823, Katherine Reavis, Century 21 Campbell and Company. CARMLS
- $150,0003 bd2 ba1.6k sqft203 Ouachita 406 Rd, Camden, AR 71701For SaleMLS ID #26036516, Trinity E Allen, TMK Properties. CARMLS
- $215,0003 bd2 ba1.5k sqft2720 Mimosa Ave, Camden, AR 71701For SaleMLS ID #26029750, Jason Edington, Keller Williams Realty Hot Springs. CARMLS
- $179,5003 bd2 ba1.4k sqft2947 Huron St, Camden, AR 71701For SaleMLS ID #26029688, Lana Collins, Century 21 Campbell and Company. CARMLS
- $239,0003 bd2 ba2.2k sqft1252 Moses St, Camden, AR 71701For SaleMLS ID #26034840, Shelia A Riley, Century 21 Campbell and Company. CARMLS
- $229,9003 bd3 ba2.2k sqft917 Woodcrest Rd, Camden, AR 71701For SaleMLS ID #26026357, Wade Andrews, Mossy Oak Properties Land & Home. CARMLS
- $179,0003 bd1 ba1.2k sqft2128 Avon St, Camden, AR 71701For SaleMLS ID #25042357, Ramona Crain, Century 21 Campbell and Company. CARMLS
- $169,9002 bd2 ba1.3k sqft403 Fairview Rd SW, Camden, AR 71701For SaleMLS ID #25041715, Hannah Moore, Southern Realty Group - Camden Branch. CARMLS
- $179,0004 bd1 ba1.4k sqft727 Waco St, Camden, AR 71701For SaleMLS ID #25042362, Ramona Crain, Century 21 Campbell and Company. CARMLS
