Skip main navigation
Sold for $344,900
  • $344,900

    235 E Ivybridge Drive, Hubert, NC 28539

    3beds
    2,074sqft
    Single Family Residence
    Built in 2024
    0.57 Acres Lot
    $356,400 Zestimate®
    $166/sqft
    $2,308 Estimated rent

    Home value

    $356,400

    $339,000 - $374,000

    $2,308/mo

    Zestimate® history
    Loading
    Loading...

    Owner options

    List your home for rent

    $2,308/mo

    Rent Zestimate®

    Find your next renter with Zillow Rental Manager. Plus, with online applications, you can quickly screen prospective tenants – for free.

    Learn more

    $2,308/mo

    Rent Zestimate®

    Refinance and save

    $2,068/mo

    Est. payment

    Refinancing to a lower rate could help reduce your monthly payments and save thousands over the life of the loan.

    See today's rates

    $2,068/mo

    Est. payment

    Explore your selling options

    Work with a Zillow partner agent

    Leverage their expertise and Zillow's premium Showcase listings to get your home seen by more buyers.

    Get started

    List with your own agent

    Get your home in front of millions of buyers by listing it on Zillow.

    Learn how to do it

    Sell it yourself

    Take full control of how buyers see your home on Zillow by listing For Sale by Owner (FSBO).

    List your home

    What's special

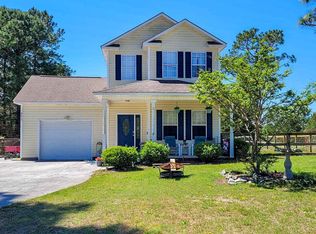
    **The builder is offering $5,000 to use-as-you-choose** Come and explore the beautiful Charleston II home built by Holbrook Homes. This stunning home has 3 spacious bedrooms, 2.5 well-appointed bathrooms, and a Bonus Room that offers ample natural light and plenty of open space. The floor plan is designed to cater to your entertainment and hosting needs. You'll be blown away by the extraordinary standard features that come with this home such as granite countertops, deep basin farmhouse sink, LVP flooring, recessed lighting, crown molding, and stainless steel appliances. The master suite is truly impressive, featuring a large bathroom and walk-in closet. The secondary bedrooms are also spacious and have large closets. This home is a dream come true and located just minutes away from Camp Lejeune's back gate, Swansboro, area shopping and dining, and the community boat ramp. Disclaimer: Square footage and dimensions are approximate, subject to change without prior notice or obligation and may vary in actual construction.

    Zillow last checked:

    Listing updated:

    Listed by:

    Brittany K Spencer 910-750-6650,

    360 REALTY

    Bought with:

    Jessica Anette Betancourt, 306469

    RE/MAX Homestead Swansboro

    Source: Hive MLS,MLS#: 100430383MLS LogoOriginating MLS: Jacksonville Board of Realtors

    Facts & features

    Interior

    Bedrooms & bathrooms
    • Bedrooms: 3
    • Bathrooms: 3
    • Full bathrooms: 2
    • 1/2 bathrooms: 1
    Rooms
    • Room types: Bonus Room
    Heating
    • Heat Pump, Electric
    Cooling
    • Central Air
    Appliances
    • Included: Electric Oven, Built-In Microwave, Washer, Dishwasher
    • Laundry: Dryer Hookup, Washer Hookup, In Hall, Laundry Closet
    Features
    • Walk-in Closet(s), Tray Ceiling(s), High Ceilings, Mud Room, Solid Surface, Kitchen Island, Ceiling Fan(s), Pantry, Walk-in Shower, Walk-In Closet(s)
    • Flooring: Carpet, LVT/LVP
    • Has fireplace: No
    • Fireplace features: None
    Interior area
    • Total structure area: 2,074
    • Total interior livable area: 2,074 sqft

    Property

    Parking
    • Total spaces: 2
    • Parking features: Garage Faces Front, Garage Door Opener, Paved
    Features
    • Levels: Two
    • Stories: 2
    • Patio & porch: Covered, Patio, Porch
    • Exterior features: None
    • Fencing: None
    • Waterfront features: Water Access Comm
    Lot
    • Size: 0.57 Acres
    • Features: Water Access Comm
    Details
    • Parcel number: 1313a61
    • Zoning: R-15
    • Special conditions: Standard

    Construction

    Type & style
    • Home type: SingleFamily
    • Property subtype: Single Family Residence
    Materials
    • Vinyl Siding
    • Foundation: Slab
    • Roof: Architectural Shingle
    Condition
    • New construction: Yes
    • Year built: 2024

    Utilities & green energy

    • Sewer: Public Sewer
    • Water: Public
    • Utilities for property: Water Available

    Community & HOA

    Community
    • Security: Smoke Detector(s)
    • Subdivision: Kingsbridge II
    HOA
    • Has HOA: Yes
    • Amenities included: Waterfront Community, Maintenance Roads, Ramp, Sewer
    • HOA fee: $193 monthly
    • HOA name: Kingsbridge II HOA
    • HOA phone: 910-378-9178
    Location
    • Region: Hubert

    Financial & listing details

    • Price per square foot: $166/sqft
    • Tax assessed value: $50,000
    • Annual tax amount: $1,898
    • Date on market: 3/31/2025
    • Cumulative days on market: 200 days
    • Listing agreement: Exclusive Right To Sell
    • Listing terms: Cash,Conventional,FHA,USDA Loan,VA Loan
    • Road surface type: Paved

    Price history

    DateEventPrice
    10/17/2024Sold$344,900$166/sqft
    Source: Hive MLS #100430383 Report a problem
    9/16/2024Pending sale$344,900$166/sqft
    Source: Hive MLS #100430383 Report a problem
    3/1/2024Listed for sale$344,900+1279.6%$166/sqft
    Source: Hive MLS #100430383 Report a problem
    2/12/2021Sold$25,000-16.4%$12/sqft
    Source: Hive MLS #100246811 Report a problem
    1/25/2021Pending sale$29,900$14/sqft
    Source: Hive MLS #100246811 Report a problem
    11/24/2020Listed for sale$29,900$14/sqft
    Source: Hive MLS #100246811 Report a problem

    Public tax history

    YearProperty taxesTax assessment
    2025$1,898 +480.4%$289,880 +479.8%
    2024$327 $50,000
    2023$327 -0.2%$50,000
    2022$328 +5.6%$50,000 +13.6%
    2021$310 $44,000
    2020$310 $44,000
    2019$310 $44,000
    2018$310 +18.4%$44,000 +13.4%
    2017$262 $38,800
    2016$262 $38,800
    2015$262 $38,800
    Find assessor info on the county website

    Neighborhood: 28539

    Nearby schools

    GreatSchools rating
    Schools provided by the listing agent
    • Elementary: Queens Creek
    • Middle: Swansboro
    • High: Swansboro

    Source: Hive MLS. This data may not be complete. We recommend contacting the local school district to confirm school assignments for this home.

    Get a cash offer in 3 minutes
    Find out how much your home could sell for in as little as 3 minutes with a no-obligation cash offer.
    Estimated market value
    $356,400
    Get a cash offer in 3 minutes
    Find out how much your home could sell for in as little as 3 minutes with a no-obligation cash offer.
    Estimated market value
    $356,400