Skip main navigation
Off market
  • $193,400

    235 E Pettit Ave, Fort Wayne, IN 46806

    4beds
    2,075sqft
    SingleFamily
    Built in 1950
    7,309 Square Feet Lot
    $193,400 Zestimate®
    $93/sqft
    $1,546 Estimated rent

    Home value

    $193,400

    $178,000 - $209,000

    $1,546/mo

    Zestimate® history
    Loading
    Loading...

    Owner options

    List your home for rent

    $1,546/mo

    Rent Zestimate®

    Find your next renter with Zillow Rental Manager. Plus, with online applications, you can quickly screen prospective tenants – for free.

    Learn more

    $1,546/mo

    Rent Zestimate®

    Refinance and save

    $1,239/mo

    Est. payment

    Refinancing to a lower rate could help reduce your monthly payments and save thousands over the life of the loan.

    See today's rates

    $1,239/mo

    Est. payment

    Explore your selling options

    Work with a Zillow partner agent

    Leverage their expertise and Zillow's premium Showcase listings to get your home seen by more buyers.

    Get started

    List with your own agent

    Get your home in front of millions of buyers by listing it on Zillow.

    Learn how to do it

    Sell it yourself

    Take full control of how buyers see your home on Zillow by listing For Sale by Owner (FSBO).

    List your home

    What's special

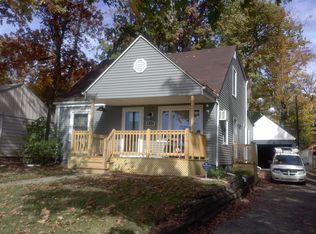
    One of the few UPDATED 4 bedroom homes in this price range. This is it.... Welcome Home! A little bit of a "Plain Jane" on the outside but, wait till you get in the front door. From the front porch you will enter a small foyer with a nice front closet. The living room will draw you in to cozy up at the center fireplace that is flanked by 2 built-ins. The pass through dining room provides you access to the kitchen on the left and 3 of the 4 bedrooms straight ahead. The kitchen has been updated with new appliances, painted cabinets and new counter tops. There is a totally updated main bath and 3 nice sized bedrooms on the main floor. The stairs to the 4th bed room are off the hallway. The upstairs of this cape cod provides you with a LARGE 4th bedroom. The some what finished lower level is off the kitchen, which also has a side entrance and porch. There are 2 rooms and a half bath in addition to the laundry room/storage area. NEW vinyl plank flooring runs from the foyer, front coat closet, through the living room, dining area, down the bedroom hall and into the kitchen. ALL new carpet in the home. There are new and newer windows throughout the home. To deal with the shared driveway the seller has removed the tree by the driveway and you could add a parking pad. Seller would entertain a land contract with $10,000 down and a 5 year balloon.

    This property is off market, which means it's not currently listed for sale or rent on Zillow. This may be different from what's available on other websites or public sources.

    Facts & features

    Interior

    Bedrooms & bathrooms
    • Bedrooms: 4
    • Bathrooms: 2
    • Full bathrooms: 1
    • 1/2 bathrooms: 1
    • Main level bathrooms: 1
    Heating
    • Forced air, Gas
    Cooling
    • Central
    Appliances
    • Included: Dishwasher, Microwave, Range / Oven, Refrigerator
    • Laundry: In Basement
    Features
    • Laminate Counters
    • Flooring: Carpet, Laminate
    • Basement: Partially Finished
    • Has fireplace: Yes
    • Fireplace features: masonry
    Interior area
    • Total interior livable area: 2,075 sqft
    • Finished area below ground: 500

    Property

    Parking
    • Parking features: Off-street, Garage
    Features
    • Exterior features: Vinyl
    Lot
    • Size: 7,309 Square Feet
    • Topography: Level
    Details
    • Additional structures: Shed(s)
    • Parcel number: 021223285021000074

    Construction

    Type & style
    • Home type: SingleFamily
    • Architectural style: Two Story
    Materials
    • Frame
    • Roof: Asphalt
    Condition
    • Year built: 1950

    Utilities & green energy

    • Gas: Gas
    • Sewer: Public Sewer
    • Water: City

    Community & HOA

    HOA
    • Has HOA: Yes
    • HOA fee: $2 monthly
    Location
    • Region: Fort Wayne

    Financial & listing details

    • Price per square foot: $93/sqft
    • Tax assessed value: $159,400
    • Annual tax amount: $1,580

    Price history

    DateEventPrice
    6/25/2020Sold$106,500+1.4%$51/sqft
    Source: Agent Provided Report a problem
    5/29/2020Listed for sale$105,000$51/sqft
    Source: ReMax Crossroads #202016049 Report a problem
    5/29/2020Pending sale$105,000$51/sqft
    Source: ReMax Crossroads #202016049 Report a problem
    5/29/2020Pending sale$105,000$51/sqft
    Source: ReMax Crossroads #202016049 Report a problem
    5/7/2020Price change$105,000+5%$51/sqft
    Source: ReMax Crossroads #202016049 Report a problem
    3/16/2020Listed for sale$100,000-8.2%$48/sqft
    Source: ReMax Crossroads #202009779 Report a problem
    12/28/2019Listing removed$108,900$52/sqft
    Source: RE/MAX Results #201938325 Report a problem
    11/4/2019Price change$108,900-0.9%$52/sqft
    Source: RE/MAX Results #201938325 Report a problem
    9/17/2019Price change$109,900-3.1%$53/sqft
    Source: RE/MAX Results #201938325 Report a problem
    9/11/2019Price change$113,400-1.3%$55/sqft
    Source: RE/MAX Results #201938325 Report a problem
    8/31/2019Listed for sale$114,900+159%$55/sqft
    Source: RE/MAX Results #201938325 Report a problem
    6/11/2019Sold$44,369$21/sqft
    Source: Agent Provided Report a problem

    Public tax history

    YearProperty taxesTax assessment
    2025$1,580 +2.5%$159,400 +6.1%
    2024$1,542 +41.2%$150,300 -0.7%
    2023$1,092 +5.4%$151,400 +32.8%
    2022$1,036 +5.4%$114,000 +6.6%
    2021$983 +480.1%$106,900 +4.1%
    2020$169 +9.2%$102,700 +46.7%
    2019$155 -51.8%$70,000 +3.2%
    2018$322 +155.5%$67,800 -0.1%
    2017$126 +184.6%$67,900 +11.1%
    2016$44 -5.1%$61,100 +17.3%
    2014$47 +3%$52,100 +0.2%
    2013$45 $52,000 +25.6%
    2011-- $41,400 +4.8%
    2010-- $39,500 -34.6%
    2007-- $60,400 +10%
    2005-- $54,900
    2004-- $54,900 +96.1%
    2001-- $27,990
    Find assessor info on the county website

    Neighborhood: Lafayette Place

    Nearby schools

    GreatSchools rating
    Schools provided by the listing agent
    • Elementary: Harrison Hill
    • Middle: Miami
    • High: South Side
    • District: Fort Wayne Community

    Source: The MLS. This data may not be complete. We recommend contacting the local school district to confirm school assignments for this home.

    Get pre-qualified for a loan
    At Zillow Home Loans, we can pre-qualify you in as little as 5 minutes with no impact to your credit score.

    An equal housing lender. NMLS #10287.

    Sell for more on Zillow
    Get a Zillow Showcase℠ listing at no additional cost and you could sell for .
    $193,400
    2% more
    +$3,868
    With Zillow Showcase(estimated)
    $197,268