COMING SOON—Beautifully updated tri-level home in the Metamora School District! This 3 bedroom, 3 full bath home offers a spacious layout with thoughtful updates throughout and is truly a must-see. A large, welcoming foyer leads into a stunning kitchen featuring granite countertops, soft-close cabinetry, abundant cabinet and prep space, and a striking double-sided fireplace that creates a warm focal point between living areas. Sliding doors open to a private back deck—perfect for enjoying spring mornings, relaxing evenings, or entertaining guests. Upstairs offers three generously sized bedrooms along with a bright and airy living and dining room combination filled with natural light. The lower level features an expansive family room with a cozy fireplace and walk-out access to a 3-season sunroom, providing excellent additional living space, plus a large laundry and storage area. Recent updates include fresh paint throughout and updated flooring both upstairs and down, along with a beautifully remodeled full bath. Situated on a large, private lot with a fully fenced backyard, a 2-stall garage, and a 10x12 shed for extra storage, this home offers the perfect blend of space, comfort, and functionality. Showings start Friday, April 17th.
Sold for $345,000
$345,000
235 E Surrey Ln, East Peoria, IL 61611
3beds
2,228sqft
Single Family Residence, Residential
Built in 1976
-- sqft lot
$349,700 Zestimate®
$155/sqft
$2,711 Estimated rent
Home value
$349,700
Estimated sales range
Not available
$2,711/mo
Zestimate® history
Owner options
List your home for rent
$2,711/mo
Rent Zestimate®
Find your next renter with Zillow Rental Manager. Plus, with online applications, you can quickly screen prospective tenants – for free.
$2,711/mo
Rent Zestimate®
Refinance and save
$2,531/mo
Est. payment
Refinancing to a lower rate could help reduce your monthly payments and save thousands over the life of the loan.
$2,531/mo
Est. payment
Explore your selling options
Work with a Zillow partner agent
Leverage their expertise and Zillow's premium Showcase listings to get your home seen by more buyers.
Get startedList with your own agent
Get your home in front of millions of buyers by listing it on Zillow.
Learn how to do itSell it yourself
Take full control of how buyers see your home on Zillow by listing For Sale by Owner (FSBO).
List your homeWhat's special
Zillow last checked:
Listing updated:
Listed by:
Lisa Inman 309-472-4627,
Move Smart Realty,
Donna S Jones Craig,
Move Smart Realty
Bought with:
Linda P Kepple, 471.004439
Keller Williams Premier Realty
Source: RMLS Alliance as distributed by MLS GRID,MLS#: PA1265590 Originating MLS: Peoria Area Association of Realtors
Originating MLS: Peoria Area Association of Realtors
Facts & features
Interior
Bedrooms & bathrooms
- Bedrooms: 3
- Bathrooms: 3
- Full bathrooms: 3
Bedroom 1
- Level: Main
- Dimensions: 13ft 4in x 12ft 0in
Bedroom 2
- Level: Main
- Dimensions: 13ft 0in x 10ft 7in
Bedroom 3
- Level: Main
- Dimensions: 10ft 9in x 10ft 0in
Other
- Level: Main
- Dimensions: 14ft 0in x 10ft 0in
Additional room
- Description: Foyer
- Level: Main
- Dimensions: 18ft 0in x 8ft 4in
Additional room 2
- Description: Storage Room
- Level: Lower
- Dimensions: 13ft 0in x 6ft 0in
Family room
- Level: Lower
- Dimensions: 46ft 0in x 18ft 0in
Kitchen
- Level: Main
- Dimensions: 14ft 0in x 10ft 0in
Laundry
- Level: Lower
- Dimensions: 14ft 1in x 13ft 0in
Living room
- Level: Main
- Dimensions: 15ft 0in x 13ft 1in
Lower level
- Area: 855
Main level
- Area: 145
Upper level
- Area: 1228
Heating
- Baseboard, Hot Water, Space Heater
Cooling
- Central Air, Whole House Fan
Appliances
- Included: Dishwasher, Dryer, Range Hood, Microwave, Range, Refrigerator, Water Softener Owned, Washer
Features
- Solid Surface Counter, Ceiling Fan(s)
- Windows: Window Treatments
- Has basement: Yes
- Attic: Storage
- Number of fireplaces: 2
- Fireplace features: Gas Starter, Gas Log, Multi-Sided, Family Room, Living Room
Interior area
- Total structure area: 2,228
- Total interior livable area: 2,228 sqft
Property
Parking
- Total spaces: 2
- Parking features: Attached
- Attached garage spaces: 2
- Details: Number Of Garage Remotes: 0
Features
- Patio & porch: Deck, Patio, Enclosed
Lot
- Dimensions: 30 x 306 x 262 x 118
- Features: Level, Wooded, Sloped
Details
- Parcel number: 0831101025
- Zoning description: Residential
Construction
Type & style
- Home type: SingleFamily
- Property subtype: Single Family Residence, Residential
Materials
- Brick, Vinyl Siding
- Roof: Shingle
Condition
- New construction: No
- Year built: 1976
Utilities & green energy
- Sewer: Septic Tank
- Water: Public
- Utilities for property: Cable Available
Community & HOA
Community
- Subdivision: Far Hills
Location
- Region: East Peoria
Financial & listing details
- Price per square foot: $155/sqft
- Tax assessed value: $90,842
- Annual tax amount: $6,119
- Date on market: 4/14/2026
- Road surface type: Paved
Price history
| Date | Event | Price |
|---|---|---|
| 5/21/2026 | Sold | $345,000+4.5%$155/sqft |
Source:  RMLS Alliance as distributed by MLS GRID #PA1265590 Report a problem RMLS Alliance as distributed by MLS GRID #PA1265590 Report a problem | ||
| 4/18/2026 | Pending sale | $330,000$148/sqft |
Source: RMLS Alliance as distributed by MLS GRID #PA1265590 Report a problem | ||
| 4/17/2026 | Listed for sale | $330,000+22.6%$148/sqft |
Source: RMLS Alliance as distributed by MLS GRID #PA1265590 Report a problem | ||
| 9/6/2022 | Sold | $269,200+2%$121/sqft |
Source: RMLS Alliance as distributed by MLS GRID #PA1236738 Report a problem | ||
| 8/9/2022 | Pending sale | $264,000$118/sqft |
Source: RMLS Alliance as distributed by MLS GRID #PA1236738 Report a problem | ||
| 8/8/2022 | Listed for sale | $264,000+16.6%$118/sqft |
Source: RMLS Alliance as distributed by MLS GRID #PA1236738 Report a problem | ||
| 8/13/2018 | Sold | $226,500$102/sqft |
Source: RMLS Alliance as distributed by MLS GRID #PA1193380 Report a problem | ||
Public tax history
| Year | Property taxes | Tax assessment |
|---|---|---|
| 2024 | $6,305 +5.8% | $90,842 +8.5% |
| 2023 | $5,959 +14.8% | $83,702 +7.7% |
| 2022 | $5,191 +3.9% | $77,747 +5.6% |
| 2021 | $4,996 -2.8% | $73,617 +0.1% |
| 2020 | $5,142 -7% | $73,536 -3% |
| 2019 | $5,527 +64.5% | $75,810 +44.9% |
| 2018 | $3,360 -23.5% | $52,335 +199% |
| 2017 | $4,394 | $17,506 -73.9% |
| 2016 | $4,394 | $67,045 +2.6% |
| 2015 | $4,394 | $65,346 +3.1% |
| 2014 | $4,394 | $63,399 +2% |
| 2013 | $4,394 | $62,162 -1% |
| 2012 | -- | $62,815 -1% |
| 2011 | -- | $63,450 +10.4% |
| 2010 | $4,394 | $57,450 -8.4% |
| 2009 | -- | $62,700 +21.6% |
| 2000 | $3,298 | $51,570 |
Find assessor info on the county website
Neighborhood: 61611
Nearby homes
- $335,200-- bd-- ba2k sqft237 E Surrey Ln, East Peoria, IL 61611Off Market
- $414,100-- bd-- ba-- sqft1180 Stratford Ct, East Peoria, IL 61611Off Market
- $424,700-- bd-- ba-- sqft1176 Stratford Ct, East Peoria, IL 61611Off Market
- $329,2003 bd3 ba2.1k sqft236 E Surrey Ln, East Peoria, IL 61611Off Market
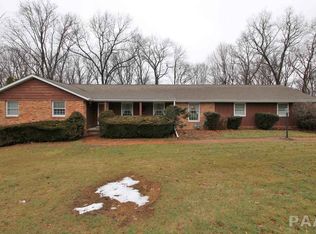
- $318,200-- bd-- ba1.1k sqft239 E Surrey Ln, East Peoria, IL 61611Off Market
- $26,329-- bd-- ba-- sqft225 E Surrey Ln, East Peoria, IL 61611Off Market
- $329,500-- bd-- ba-- sqft240 E Surrey Ln, East Peoria, IL 61611Off Market
- $410,0003 bd3 ba2.5k sqft1172 Stratford Ct, East Peoria, IL 61611Sold
Nearby schools
GreatSchools rating
- 8/10Germantown Hills Elementary SchoolGrades: PK-4Distance: 2.7 mi
- 9/10Germantown Hills Middle SchoolGrades: 5-8Distance: 2.7 mi
- 8/10Metamora High SchoolGrades: 9-12Distance: 7.5 mi
Schools provided by the listing agent
- High: Metamora
Source: RMLS Alliance as distributed by MLS GRID. This data may not be complete. We recommend contacting the local school district to confirm school assignments for this home.


Get pre-qualified for a loan
At Zillow Home Loans, we can pre-qualify you in as little as 5 minutes with no impact to your credit score.An equal housing lender. NMLS #10287.
Sell for more on Zillow
Get a Zillow Showcase℠ listing at no additional cost and you could sell for .
$349,700
2% more
+$6,994
With Zillow Showcase(estimated)
$356,694
- Illinois
- Woodford County
- East Peoria
- 61611
- 235 E Surrey Ln
Nearby cities
Nearby zip codes
Other East Peoria Topics
