Skip main navigation
Closed
  • $324,900

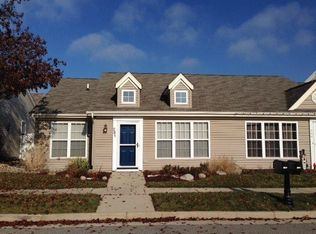
    235 Edinburgh St, Valparaiso, IN 46385

    3beds
    1,762sqft
    Half Duplex
    Built in 1999
    3,789.72 Square Feet Lot
    $347,200 Zestimate®
    $184/sqft
    $2,305 Estimated rent

    Home value

    $347,200

    Estimated sales range

    Not available

    $2,305/mo

    Zestimate® history
    Loading
    Loading...

    Owner options

    List your home for rent

    $2,305/mo

    Rent Zestimate®

    Find your next renter with Zillow Rental Manager. Plus, with online applications, you can quickly screen prospective tenants – for free.

    Learn more

    $2,305/mo

    Rent Zestimate®

    Refinance and save

    $2,180/mo

    Est. payment

    Refinancing to a lower rate could help reduce your monthly payments and save thousands over the life of the loan.

    See today's rates

    $2,180/mo

    Est. payment

    Explore your selling options

    Work with a Zillow partner agent

    Leverage their expertise and Zillow's premium Showcase listings to get your home seen by more buyers.

    Get started

    List with your own agent

    Get your home in front of millions of buyers by listing it on Zillow.

    Learn how to do it

    Sell it yourself

    Take full control of how buyers see your home on Zillow by listing For Sale by Owner (FSBO).

    List your home

    What's special

    Sun roomSleek bathroomWhite quartz counter topsPrimary bedroom ensuiteBonus living flex spaceHome officeRear alley access
    IMMACULATE & UPDATED 3 bedroom/3 bath DUPLEX in The Villages of Aberdeen. Main floor living room offers vaulted ceilings and white herringbone luxury vinyl flooring. Main floor primary bedroom ensuite with large walk-in closet & bathroom fully remodeled in 2022. Updates include double vanity sink, spacious linen cabinetry, brushed gold fixtures, frameless glass shower and sliding barn door. Kitchen was fully remodeled in 2021 with ceramic tiled floor, new cabinetry with soft-close glides, white quartz counter tops and stainless steel appliances. 2nd main floor bedroom, adjacent to sun room, could also serve as home office. Additional full bath and laundry are also on the main level. Upstairs was finished in 2023 with a bonus living flex space, large bedroom, generous closet and sleek bathroom with shower, floating sink and urinal - great setup for guests, teens or relatives! Rear alley access to attached 2-car garage that leads directly to utility/laundry room - easy access for bringing in groceries. New roof in 2021. Aberdeen Community amenities include a swimming pool, pickle ball and tennis courts, seasonal concerts, playground, public golf course, neighborhood restaurant and more! MOVE-IN READY!

    Zillow last checked:

    Listing updated:

    Listed by:

    Tami Bianco,

    @properties/Christie's Intl RE 219-531-2288

    Bought with:

    Jason Utesch, RB14039867

    Realty Executives Premier

    Source: NIRA as distributed by MLS GRID,MLS#: 814588MLS Logo

    Facts & features

    Interior

    Bedrooms & bathrooms
    • Bedrooms: 3
    • Bathrooms: 3
    • Full bathrooms: 1
    • 3/4 bathrooms: 2
    Primary bedroom
    • Description: Carpeted & Bath is tiled
    • Area: 256.23
    • Dimensions: 11.7 x 21.9
    Bedroom 2
    • Description: Closet & Sliding Glass Doors to Sun Room
    • Area: 112.52
    • Dimensions: 9.7 x 11.6
    Bedroom 3
    • Description: Carpeted & vaulted ceilings
    • Area: 391.09
    • Dimensions: 15.1 x 25.9
    Bonus room
    • Description: Flex Living Area Carpeted & Vaulted Ceilings
    • Area: 220.42
    • Dimensions: 21.4 x 10.3
    Dining room
    • Description: Tiled Flooring & Sliding Glass Doors
    • Area: 105.27
    • Dimensions: 12.1 x 8.7
    Kitchen
    • Description: Tiled Flooring & Quartz Counter Tops
    • Area: 98.13
    • Dimensions: 12.1 x 8.11
    Living room
    • Description: vinyl white wood-look flooring
    • Area: 339.45
    • Dimensions: 15.5 x 21.9
    Other
    • Description: Sun Room
    • Area: 112.52
    • Dimensions: 9.7 x 11.6
    Utility room
    • Area: 132
    • Dimensions: 7.5 x 17.6
    Heating
    • Ductless, See Remarks, Natural Gas, Forced Air, Electric
    Appliances
    • Included: Dishwasher, Washer, Water Softener Owned, Refrigerator, Microwave, Dryer
    • Laundry: Gas Dryer Hookup, Washer Hookup, Sink, Main Level
    Features
    • Ceiling Fan(s), Pantry, Walk-In Closet(s), Vaulted Ceiling(s), Stone Counters, Kitchen Island, Eat-in Kitchen, Double Vanity
    • Windows: Blinds
    • Has basement: No
    • Has fireplace: No
    Interior area
    • Total structure area: 1,762
    • Total interior livable area: 1,762 sqft
    • Finished area above ground: 1,762

    Property

    Parking
    • Total spaces: 2
    • Parking features: Attached, Paved, Garage Faces Rear, Kitchen Level
    • Attached garage spaces: 2
    Features
    • Levels: One and One Half
    • Patio & porch: Patio, See Remarks
    • Exterior features: None
    • Pool features: None
    • Fencing: Partial,Vinyl
    • Has view: Yes
    • View description: Neighborhood
    Lot
    • Size: 3,789 sqft
    • Dimensions: 33 x 115
    • Features: Landscaped, Level
    Details
    • Parcel number: 640933455019000003
    • Zoning description: residential

    Construction

    Type & style
    • Home type: SingleFamily
    • Architectural style: Other
    • Property subtype: Half Duplex
    • Attached to another structure: Yes
    Condition
    • Updated/Remodeled
    • New construction: No
    • Year built: 1999

    Utilities & green energy

    • Electric: 100 Amp Service
    • Sewer: Public Sewer
    • Water: Public
    • Utilities for property: Electricity Connected, Water Connected, Sewer Connected, Underground Utilities, Natural Gas Connected

    Community & neighborhood

    Community
    • Community features: Curbs, Restaurant, Tennis Court(s), Street Lights, Sidewalks, Park, Pool, Playground, Golf
    Location
    • Region: Valparaiso
    • Subdivision: Aberdeen 11 Replat

    HOA & financial

    HOA
    • Has HOA: Yes
    • HOA fee: $191 monthly
    • Amenities included: Golf Course, Tennis Court(s), Pool
    • Association name: 1st American Management Co.
    • Association phone: 219-464-3536

    Other

    Other facts
    • Listing agreement: Exclusive Right To Sell
    • Listing terms: Cash,VA Loan,FHA,Conventional
    • Road surface type: Alley Paved, Asphalt

    Price history

    DateEventPrice
    3/5/2025Sold$324,900$184/sqft
    Source: NIRA as distributed by MLS GRID #814588 Report a problem
    2/6/2025Pending sale$324,900$184/sqft
    Source: NIRA as distributed by MLS GRID #814588 Report a problem
    2/4/2025Listing removed$324,900$184/sqft
    Source: NIRA as distributed by MLS GRID #814588 Report a problem
    1/27/2025Contingent$324,900$184/sqft
    Source: NIRA as distributed by MLS GRID #814588 Report a problem
    1/6/2025Listed for sale$324,900+82.5%$184/sqft
    Source: NIRA as distributed by MLS GRID #814588 Report a problem
    11/20/2018Sold$178,000-3.2%$101/sqft
    Source: NIRA as distributed by MLS GRID #438980 Report a problem
    9/25/2018Listing removed$1,385-4.5%$1/sqft
    Source: Seramur Properties, LLC #440716 Report a problem
    9/20/2018Pending sale$183,900$104/sqft
    Source: Seramur Properties, LLC #438980 Report a problem
    9/20/2018Price change$183,900-0.5%$104/sqft
    Source: Seramur Properties, LLC #438980 Report a problem
    9/13/2018Price change$184,900-0.5%$105/sqft
    Source: Seramur Properties, LLC #438980 Report a problem
    9/6/2018Price change$185,900-1.6%$106/sqft
    Source: Seramur Properties, LLC #438980 Report a problem
    8/28/2018Price change$188,900-0.5%$107/sqft
    Source: Seramur Properties, LLC #438980 Report a problem
    8/14/2018Listed for rent$1,450$1/sqft
    Source: Seramur Properties, LLC #440716 Report a problem
    8/6/2018Price change$189,900-2.6%$108/sqft
    Source: Seramur Properties, LLC #438980 Report a problem
    7/16/2018Listed for sale$194,900+109.6%$111/sqft
    Source: Seramur Properties, LLC #438980 Report a problem
    2/28/2011Sold$93,000-41.3%$53/sqft
    Source: NIRA as distributed by MLS GRID #272089 Report a problem
    3/12/2010Sold$158,457-16.6%$90/sqft
    Source: Public Record Report a problem
    5/25/2008Listing removed$189,999$108/sqft
    Source: Point2 #210150 Report a problem
    5/2/2008Price change$189,999-5%$108/sqft
    Source: Point2 #210150 Report a problem
    4/20/2008Price change$199,999-3.4%$114/sqft
    Source: Point2 #210150 Report a problem
    3/15/2008Listed for sale$206,999$117/sqft
    Source: Point2 #210150 Report a problem

    Public tax history

    YearProperty taxesTax assessment
    2025$1,305 +4.1%$238,900 +25.5%
    2024$1,253 +4.9%$190,300 +5.3%
    2023$1,195 +9%$180,800 +9.9%
    2022$1,096 +3.7%$164,500 +13.8%
    2021$1,057 +1%$144,600 +4.5%
    2020$1,046 -9.4%$138,400 +2.7%
    2019$1,155 -60.6%$134,800 +2.2%
    2018$2,930 $131,900 -3.9%
    2017$2,930 +6.4%$137,200 -0.7%
    2016$2,755 -8.9%$138,100
    2014$3,024 +30.8%$138,100 +7.8%
    2013$2,312 +8.6%$128,100 -0.1%
    2012$2,128 +102.4%$128,200 -18.5%
    2011$1,052 +10.3%$157,300 +1%
    2010$953 +5.5%$155,700 -6.9%
    2009$904 $167,200 +20.9%
    2006-- $138,300 +6.4%
    2005-- $130,000

    Find assessor info on the county website

    Neighborhood: Aberdeen

    Nearby schools

    GreatSchools rating
    Get a cash offer in 3 minutes
    Find out how much your home could sell for in as little as 3 minutes with a no-obligation cash offer.
    Estimated market value
    $347,200
    Get a cash offer in 3 minutes
    Find out how much your home could sell for in as little as 3 minutes with a no-obligation cash offer.
    Estimated market value
    $347,200