Skip main navigation
Closed
  • Price Unknown

    235 Ellsworth Dr, Holts Summit, MO 65043

    4beds
    2,702sqft
    Single Family Residence
    Built in 2011
    0.28 Acres Lot
    $386,600 Zestimate®
    $--/sqft
    $2,451 Estimated rent

    Home value

    $386,600

    $367,000 - $406,000

    $2,451/mo

    Zestimate® history
    Loading
    Loading...

    Owner options

    List your home for rent

    $2,451/mo

    Rent Zestimate®

    Find your next renter with Zillow Rental Manager. Plus, with online applications, you can quickly screen prospective tenants – for free.

    Learn more

    $2,451/mo

    Rent Zestimate®

    Refinance and save

    Refinancing to a lower rate could help reduce your monthly payments and save thousands over the life of the loan.

    See today's rates

    Explore your selling options

    Work with a Zillow partner agent

    Leverage their expertise and Zillow's premium Showcase listings to get your home seen by more buyers.

    Get started

    List with your own agent

    Get your home in front of millions of buyers by listing it on Zillow.

    Learn how to do it

    Sell it yourself

    Take full control of how buyers see your home on Zillow by listing For Sale by Owner (FSBO).

    List your home

    What's special

    Gorgeous stone fireplaceFlat backyardCovered deckBirch cabinetsStorage roomAmple roomPrimary suite
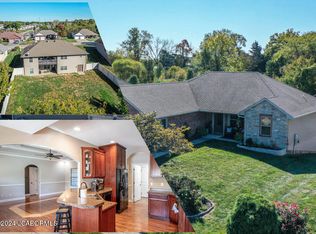
    Welcome to your new home at 235 Ellsworth boasting 4 bedrooms and 3 full baths. Quality attention to detail can be seen throughout the home especially in the custom 10ft detailed ceiling work in the living room. Gather in this space nestled up to the gorgeous stone fireplace. A chefs delight in the kitchen with a breakfast bar and birch cabinets. Relax in the true primary suite complete with a room big enough for a King size bed, a walk in shower with a separate jet tub, double bowl vanity and walk in closet. The laundry is on the main level and offers ample room for storage with extra cabinetry. A full finished basement gives your room to spread out. Storage room and John Deer room for all your extra stuff. Enjoy the outdoors on the covered deck or patio overlooking a pretty green, flat backyard. This is a must see home. It has so many extra features to offer. The perfect split bedroom floor plan to call home!

    Zillow last checked:

    Listing updated:

    Listed by:

    Kylie Boeckman 573-761-3416,

    REMAX Jefferson City

    Bought with:

    Jen Brohman-The Maison Team

    Century 21 Community

    Source: JCMLS,MLS#: 10067785MLS Logo

    Facts & features

    Interior

    Bedrooms & bathrooms
    • Bedrooms: 4
    • Bathrooms: 3
    • Full bathrooms: 3
    Primary bedroom
    • Description: Suite
    • Level: Main
    • Area: 188.94 Square Feet
    • Dimensions: 14.1 x 13.4
    Bedroom 2
    • Level: Main
    • Area: 126.26 Square Feet
    • Dimensions: 11.8 x 10.7
    Bedroom 3
    • Level: Main
    • Area: 129.71 Square Feet
    • Dimensions: 11.9 x 10.9
    Bedroom 4
    • Level: Lower
    • Area: 138 Square Feet
    • Dimensions: 12 x 11.5
    Bonus room
    • Description: storage, no window or closet
    • Level: Lower
    • Area: 225.54 Square Feet
    • Dimensions: 17.9 x 12.6
    Dining room
    • Description: open to kitchen - combo
    • Level: Main
    • Area: 1 Square Feet
    • Dimensions: 1 x 1
    Family room
    • Level: Lower
    • Area: 448 Square Feet
    • Dimensions: 25.6 x 17.5
    Kitchen
    • Description: Birch cabinets
    • Level: Main
    • Area: 245 Square Feet
    • Dimensions: 19.6 x 12.5
    Laundry
    • Description: extra cabinets
    • Level: Main
    • Area: 103.6 Square Feet
    • Dimensions: 14 x 7.4
    Living room
    • Description: Fireplace
    • Level: Main
    • Area: 259.96 Square Feet
    • Dimensions: 19.4 x 13.4
    Other
    • Description: John Deer
    • Level: Lower
    • Area: 167.5 Square Feet
    • Dimensions: 13.4 x 12.5
    Heating
    • Heat Pump
    Cooling
    • Central Air
    Appliances
    • Included: Range, Dishwasher, Disposal, Microwave, Refrigerator
    Features
    • Pantry, Walk-In Closet(s)
    • Flooring: Wood
    • Basement: Walk-Out Access,Full
    • Has fireplace: Yes
    • Fireplace features: Electric
    Interior area
    • Total structure area: 2,702
    • Total interior livable area: 2,702 sqft
    • Finished area above ground: 1,458
    • Finished area below ground: 1,244

    Property

    Parking
    • Details: Basement, Main
    Lot
    • Size: 0.28 Acres
    • Dimensions: 80 x 150
    Details
    • Parcel number: 2507025030002002015

    Construction

    Type & style
    • Home type: SingleFamily
    • Architectural style: Ranch
    • Property subtype: Single Family Residence
    Materials
    • Vinyl Siding, Brick, Stone
    Condition
    • Updated/Remodeled
    • New construction: No
    • Year built: 2011

    Utilities & green energy

    • Sewer: Public Sewer
    • Water: Public

    Community & HOA

    Community
    • Subdivision: The Cedars
    Location
    • Region: Holts Summit

    Financial & listing details

    • Tax assessed value: $279,460
    • Annual tax amount: $3,308
    • Date on market: 5/15/2024
    • Listing terms: FHA,Government,Cash,Conventional,Rural Development,VA Loan

    Price history

    DateEventPrice
    6/24/2024Sold--
    Source: JCMLS #10067785 Report a problem
    5/17/2024Pending sale$345,000$128/sqft
    Source: JCMLS #10067785 Report a problem
    5/15/2024Listed for sale$345,000+8.2%$128/sqft
    Source: JCMLS #10067785 Report a problem
    2/4/2022Sold--
    Source: MARIS #21086671 Report a problem
    12/11/2021Pending sale$319,000$118/sqft
    Source: RE/MAX International #21086671 Report a problem
    12/11/2021Contingent$319,000$118/sqft
    Source: MARIS #21086671 Report a problem
    12/9/2021Listed for sale$319,000+27.7%$118/sqft
    Source: MARIS #21086671 Report a problem
    4/16/2020Listing removed$249,900$92/sqft
    Source: RE/MAX Exclusive Properties #19077405 Report a problem
    9/27/2019Listed for sale$249,900$92/sqft
    Source: McMichael Realty, Inc. #10056827 Report a problem

    Public tax history

    YearProperty taxesTax assessment
    2025$3,228 -2.5%$53,097
    2024$3,310 +0.1%$53,097
    2023$3,308 +0.9%$53,097 +0.9%
    2022$3,280 +32.5%$52,622 +31.6%
    2021$2,475 -1.3%$39,974
    2020$2,506 $39,974 +4.6%
    2019-- $38,224 +2.4%
    2018$1,766 -23.4%$37,341 +7.9%
    2017$2,306 +30.6%$34,620
    2016$1,766 $34,620
    2015$1,766 -2.3%$34,620
    2014$1,808 +6.5%$34,620
    2013$1,697 +22.1%$34,620 +27.5%
    2012$1,389 +14194.3%$27,150 +14189.5%
    2011$10 +1%$190
    2010$10 $190
    Find assessor info on the county website

    Neighborhood: 65043

    Nearby schools

    GreatSchools rating
    Sell for more on Zillow
    Get a Zillow Showcase℠ listing at no additional cost and you could sell for .
    $386,600
    2% more
    +$7,732
    With Zillow Showcase(estimated)
    $394,332