Skip main navigation
Off market
  • $2,583,900

    235 Elm St, Denver, CO 80220

    5beds
    5baths
    6,382sqft
    SingleFamily
    Built in 2003
    6,534 Square Feet Lot
    $2,583,900 Zestimate®
    $405/sqft
    $5,262 Estimated rent

    Home value

    $2,583,900

    $2.38M - $2.84M

    $5,262/mo

    Zestimate® history
    Loading
    Loading...

    Owner options

    List your home for rent

    $5,262/mo

    Rent Zestimate®

    Find your next renter with Zillow Rental Manager. Plus, with online applications, you can quickly screen prospective tenants – for free.

    Learn more

    $5,262/mo

    Rent Zestimate®

    Refinance and save

    $11,979/mo

    Est. payment

    Refinancing to a lower rate could help reduce your monthly payments and save thousands over the life of the loan.

    See today's rates

    $11,979/mo

    Est. payment

    Explore your selling options

    Work with a Zillow partner agent

    Leverage their expertise and Zillow's premium Showcase listings to get your home seen by more buyers.

    Get started

    List with your own agent

    Get your home in front of millions of buyers by listing it on Zillow.

    Learn how to do it

    Sell it yourself

    Take full control of how buyers see your home on Zillow by listing For Sale by Owner (FSBO).

    List your home

    What's special

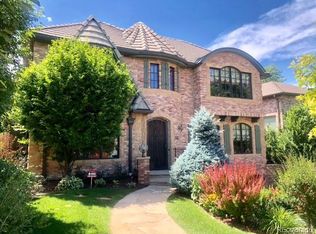
    Stunning 2-story in Hilltop boasts high ceilings, skylights, hardwood flooring, and updated high-end modern lighting and finishes throughout! Main level welcomes you with grand entry and gorgeous wrought iron curved staircase. Formal Living and Dining Rooms connect with dual-sided gas fireplace. Open floor plan with new gourmet Kitchen features Quartz countertops, Sub-Zero and Bosch stainless-steel appliances, huge center island, and breakfast nook--ideal for entertaining. Custom Office/Study has built-in wall-to-wall library shelves. Upper level has 4 BRs and elegant landing with built-ins. Master features gas fireplace, Juliette balcony, private spa-like 5-pc bathroom, and his/her changing suites. Recently constructed modern designer basement feels like a luxury loft; open space sophistication, 10' ceilings, wet bar, polished concrete flooring, cove lighting, modern bath, roomy bedroom, and lots of storage room. Professionally Landscaped - garden walls, decking, and fabulous backyard.

    This property is off market, which means it's not currently listed for sale or rent on Zillow. This may be different from what's available on other websites or public sources.

    Facts & features

    Interior

    Bedrooms & bathrooms
    • Bedrooms: 5
    • Bathrooms: 5
    Heating
    • Forced air, Gas
    Cooling
    • Central
    Appliances
    • Included: Dishwasher, Garbage disposal, Microwave, Refrigerator
    Features
    • Eating Space / Kitchen, Open Floor Plan, Five Piece Bath, Master Bath, Master Suite, Smoke Free, Jack & Jill Bath
    • Flooring: Tile, Carpet, Concrete
    • Basement: Finished
    • Has fireplace: Yes
    Interior area
    • Total interior livable area: 6,382 sqft

    Property

    Parking
    • Total spaces: 4
    • Parking features: Garage - Attached
    Features
    • Exterior features: Other
    Lot
    • Size: 6,534 sqft
    Details
    • Parcel number: 0607128017000

    Construction

    Type & style
    • Home type: SingleFamily
    Materials
    • Roof: Tile
    Condition
    • Year built: 2003

    Utilities & green energy

    • Sewer: Public
    • Water: Public

    Community & neighborhood

    Location
    • Region: Denver

    Other

    Other facts
    • Exterior Features: Garden Area, Gas Grill, Professional Landscaping, Fence, Balcony, Water Feature, Gas Valve
    • Property Type: Residential
    • Structural Style: 2 Story
    • Flooring: Wood
    • School District: Denver 1
    • Construction Methods: Frame, Brick
    • Interior Features: Eating Space / Kitchen, Open Floor Plan, Five Piece Bath, Master Bath, Master Suite, Smoke Free, Jack & Jill Bath
    • Kitchen Appliances: Smoke Alarm, Cook Top, Double Oven, Sump Pump, Convection Oven
    • Construction Materials: Stucco, Brick
    • Sewer: Public
    • Water Source: Public
    • Site Features: Adjacent to Park
    • Smart Home Features: Lighting
    • Partial Ownership Type: Not Applicable
    • MLS: REcolorado
    • Co List Agent Email: denverlisting@trelora.com
    • Co List Office Name: TRELORA
    • Co List Office Phone: 303-900-1377
    • Co List Agent Direct Work Phone: 720-386-7609
    • Co List Agent Full Name: Karly Workman

    Price history

    DateEventPrice
    5/14/2019Sold$1,775,000-1.3%$278/sqft
    Source: Public Record Report a problem
    3/21/2019Pending sale$1,799,000$282/sqft
    Source: TRELORA #2390392 Report a problem
    3/11/2019Listed for sale$1,799,000-2.8%$282/sqft
    Source: TRELORA #2390392 Report a problem
    11/5/2018Listing removed$1,850,000$290/sqft
    Source: LIV Sotheby's International Realty #9624126 Report a problem
    8/20/2018Price change$1,850,000-2.4%$290/sqft
    Source: LIV Sotheby's International Realty #9624126 Report a problem
    5/4/2018Listed for sale$1,895,000+48.6%$297/sqft
    Source: LIV Sotheby's International Realty #9624126 Report a problem
    4/28/2005Sold$1,275,000+298.4%$200/sqft
    Source: Public Record Report a problem
    9/11/2002Sold$320,000$50/sqft
    Source: Public Record Report a problem

    Public tax history

    YearProperty taxesTax assessment
    2024$11,645 +27.8%$150,280 -2.7%
    2023$9,114 +3.6%$154,440 +34.8%
    2022$8,798 -12.6%$114,610 -2.8%
    2021$10,070 +2.9%$117,910 -13.1%
    2020$9,788 +7.7%$135,736 -0.7%
    2019$9,092 $136,685 +16.3%
    2018$9,092 +0.3%$117,520
    2017$9,065 -4.4%$117,520 -3.2%
    2016$9,484 +14.5%$121,390 -13.1%
    2015$8,286 0%$139,740 +40.1%
    2014$8,290 +7%$99,770
    2013$7,747 +17.9%$99,770 +8.3%
    2012$6,571 -8.4%$92,150 +27.7%
    2011$7,175 +2.2%$72,150 -33%
    2010$7,019 -3.3%$107,750
    2009$7,261 -0.2%$107,750 -0.9%
    2008$7,273 +20.9%$108,720 -3.7%
    2007$6,014 +1.1%$112,920 +25.7%
    2006$5,947 +61.6%$89,830
    2005$3,681 +422.9%$89,830 +270.9%
    2003$704 -42.7%$24,220 +15.8%
    2002$1,228 $20,910 +1.8%
    2001-- $20,540

    Find assessor info on the county website

    Neighborhood: Hilltop

    Nearby schools

    GreatSchools rating
    Schools provided by the listing agent
    • Elementary: Carson
    • Middle: Hill
    • High: George Washington
    • District: Denver 1

    Source: The MLS. This data may not be complete. We recommend contacting the local school district to confirm school assignments for this home.

    Get a cash offer in 3 minutes
    Find out how much your home could sell for in as little as 3 minutes with a no-obligation cash offer.
    Estimated market value
    $2,583,900
    Get a cash offer in 3 minutes
    Find out how much your home could sell for in as little as 3 minutes with a no-obligation cash offer.
    Estimated market value
    $2,583,900