Skip main navigation
For sale
  • Price cut: $18K (5/25)
    $124,000

    235 Emerson St NW APT 104, Washington, DC 20011

    1beds
    700sqft
    : 
    Loading
    Get pre-qualified
    Condominium
    Built in 1929
    -- sqft lot
    $119,000 Zestimate®
    $177/sqft
    $1,439/mo HOA

    What's special

    Modern touchesExtra storageCedar closetUpdated kitchenElegant living spaceSpacious layoutClassic period details
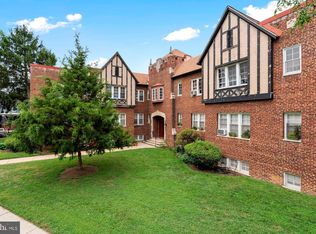

    Welcome to New Hampshire Gardens, a designated historical landmark nestled in the heart of Northwest DC, known for its peaceful, garden-style courtyard and timeless architectural charm. This gorgeous, newly renovated 1-bedroom unit boasts a large one-bedroom layout — a rare 700 Sq Ft of elegant living space! 🌀 Classic Period Details + Modern Touches: Elegant arched doorways that frame each room with vintage character Rich oak-toned LVP flooring flows throughout Oversized living room perfect for entertaining or relaxing Separate dining area ideal for hosting or home office space 🌞 Sun-Drenched & Serene: Large windows bathe the home in natural light Views of the lush, manicured courtyard gardens & blooming trees 🍳 Updated Kitchen: Newer stainless steel appliances Ample cabinetry and prep space 🛏 Tranquil Bedroom: Spacious layout cedar closet Room for king bed + additional furniture 📦 Extra Storage: Rare 9’ x 14’ private storage unit included — perfect for bikes, gear, or seasonal items 🔐 Secure Access: Buildings and Interior courtyard with locked, resident-only entry Onsite laundry and easy street parking ALL-INCLUSIVE Coop Fee – $1,432/mo Includes: ✅ Water, ✅ Gas, ✅ Sewer, ✅ Trash ✅ Building Maintenance, ✅ Property Taxes Why You’ll Love It Here: Peaceful, secure, full of charm, and in a prime NW DC location close to Metro, parks, restaurants, and more — all wrapped into a home where history meets modern living.
    297 days
    |
    193
    |
    12
    |

    Zillow last checked:

    Listing updated:

    Listed by:

    Alex Burrell-Hodges 703-819-1023,

    Cottage Street Realty LLC

    Source: Bright MLS,MLS#: DCDC2222126MLS Logo

    Loading...

      Facts & features

      Interior

      Bedrooms & bathrooms
      • Bedrooms: 1
      • Bathrooms: 1
      • Full bathrooms: 1
      • Main level bathrooms: 1
      • Main level bedrooms: 1
      Heating
      • Radiant, Natural Gas
      Cooling
      • Other, Electric
      Appliances
      • Included: Microwave, Dishwasher, Oven/Range - Gas, Refrigerator, Stainless Steel Appliance(s), Ice Maker, Intercom, Gas Water Heater
      • Laundry: Dryer In Unit, Washer In Unit
      Features
      • Flooring: Other
      • Has basement: No
      • Has fireplace: No
      Interior area
      • Total structure area: 700
      • Total interior livable area: 700 sqft
      • Finished area above ground: 700

      Property

      Parking
      • Parking features: None
      Accessibility
      • Accessibility features: None
      Features
      • Levels: One
      • Stories: 1
      • Pool features: None
      Lot
      • Features: Urban Land Not Rated
      Details
      • Additional structures: Above Grade
      • Parcel number: 3324//0002
      • Zoning: RSA
      • Special conditions: Standard

      Construction

      Type & style
      • Home type: Cooperative
      • Architectural style: Tudor
      • Property subtype: Condominium
      • Attached to another structure: Yes
      Materials
      • Brick
      • Roof: Asphalt
      Condition
      • New construction: No
      • Year built: 1929

      Utilities & green energy

      • Sewer: Public Sewer
      • Water: Public
      • Utilities for property: Electricity Available, Other

      Community & HOA

      Community
      • Condo and coop fee: $1,439 monthly
      • Subdivision: Petworth
      HOA
      • Has HOA: No
      • Amenities included: Common Grounds, Storage, Laundry
      • Services included: Common Area Maintenance, Maintenance Structure, Management, Water, Sewer, Trash, Snow Removal, Lawn Care Rear, Lawn Care Front, Heat, Gas
      • HOA name: EJF REAL ESTATE SERVICES
      • Second HOA name: Hampshire Gardens Cooperative, Inc
      Location
      • Region: Washington

      Financial & listing details

      • Price per square foot: $177/sqft
      • Tax assessed value: $1,422,780
      • Annual tax amount: $12,033
      • Date on market: 9/19/2025
      • Listing agreement: Exclusive Agency
      • Ownership: Cooperative

        Estimated market value

        $119,000

        $113,000 - $125,000

        $1,781/mo

        Price history

        DateEventPrice
        5/25/2026Price change$124,000-12.7%$177/sqft
        Source: Bright MLS #DCDC2222126 Report a problem
        3/5/2026Price change$141,999-5.3%$203/sqft
        Source: Bright MLS #DCDC2222126 Report a problem
        1/17/2026Price change$150,000-10.2%$214/sqft
        Source: Bright MLS #DCDC2222126 Report a problem
        9/19/2025Listed for sale$167,000-4.6%$239/sqft
        Source: Bright MLS #DCDC2222126 Report a problem
        7/1/2025Listing removed$175,000$250/sqft
        Source: Bright MLS #DCDC2186790 Report a problem
        6/3/2025Price change$175,000-7.9%$250/sqft
        Source: Bright MLS #DCDC2186790 Report a problem
        2/27/2025Listed for sale$190,000-22.4%$271/sqft
        Source: Bright MLS #DCDC2186790 Report a problem
        1/26/2025Listing removed$245,000$350/sqft
        Source: Bright MLS #DCDC2165100 Report a problem
        10/18/2024Listed for sale$245,000+96%$350/sqft
        Source: Bright MLS #DCDC2165100 Report a problem
        10/24/2022Listing removed--
        Source: RE/MAX International Report a problem
        10/13/2022Pending sale$125,000$179/sqft
        Source: RE/MAX International #DCDC2016970 Report a problem
        10/12/2022Sold$125,000$179/sqft
        Source: Bright MLS #DCDC2016970 Report a problem
        7/14/2022Pending sale$125,000$179/sqft
        Source: Bright MLS #DCDC2016970 Report a problem
        6/8/2022Price change$125,000-7.3%$179/sqft
        Source: Bright MLS #DCDC2016970 Report a problem
        3/25/2022Price change$134,900-12.9%$193/sqft
        Source: Bright MLS #DCDC2016970 Report a problem
        1/28/2022Price change$154,900-11.2%$221/sqft
        Source: Bright MLS #DCDC2016970 Report a problem
        11/18/2021Price change$174,500-10.5%$249/sqft
        Source: Bright MLS #DCDC2016970 Report a problem
        10/21/2021Price change$195,000-4.9%$279/sqft
        Source: Bright MLS #DCDC2016970 Report a problem
        10/4/2021Listed for sale$205,000+10.8%$293/sqft
        Source: Bright MLS #DCDC2016970 Report a problem
        7/4/2021Listing removed$185,000$264/sqft
        Source: Bright MLS #DCDC516880 Report a problem
        5/6/2021Price change$185,000-7.5%$264/sqft
        Source: Bright MLS #DCDC516880 Report a problem
        4/22/2021Listed for sale$199,999-4.5%$286/sqft
        Source: Bright MLS #DCDC516880 Report a problem
        12/31/2020Listing removed--
        Source: Long & Foster Broker Feed Report a problem
        10/9/2020Price change$209,500-4.8%$299/sqft
        Source: Long & Foster Real Estate, Inc. #DCDC459366 Report a problem
        6/13/2020Listed for sale$220,000$314/sqft
        Source: Long & Foster Real Estate, Inc. #DCDC459366 Report a problem

        Public tax history

        Tax history is unavailable.

        Monthly payment

        Est. payment

        Payment breakdown

        Explore the cost of this home by adjusting the details. Changes won't be saved.
        All calculations are estimates and provided by Zillow, Inc. for informational purposes only. Actual amounts may vary.
        HOA fees may include property taxes on listings classified as Co-Ops. Contact the listing agent and/or owner for fee details.
        Mortgage interest rates are dependent on a number of factors, including credit score, down payment, and repayment length. Interest rate data provided by Zillow Group Marketplace, Inc. as of 1/1/1970 from various mortgage lenders with which we have lead or other similar arrangements; the Estimated Payment is an average of those rates.
        See how much you could borrow to make a competitive offer.

        Climate risks

        Neighborhood: Petworth

        Getting around

        68 / 100
        Somewhat Walkable
        77 / 100
        Very Bikeable

        Nearby schools

        GreatSchools rating
        Schools provided by the listing agent
        • High: Roosevelt High School At Macfarland
        • District: District Of Columbia Public Schools

        Source: Bright MLS. This data may not be complete. We recommend contacting the local school district to confirm school assignments for this home.

        A local agent can set up tours, give advice and negotiate with sellers.

        Browse local experts

        Similar homes