Welcome to this charming one-story home with a covered patio (could be enclosed) designed for modern living and convenience. Located all on a single level, this residence boasts a well-thought-out floor plan that caters to comfort and functionality. Step inside to find a welcoming foyer that leads to an inviting living space. The heart of the home is the spacious kitchen, featuring a generous island perfect for meal prep and casual dining. A pantry offers additional storage, ensuring you have ample space for all your culinary needs. Adjacent to the kitchen, you'll discover a cozy office/den that still could be made into a 3rd bedroom. The home also includes a dedicated mechanical room and a convenient laundry room, making household chores a breeze. Every detail of this home has been carefully considered to provide a seamless living experience. Don't miss the opportunity to make this well-appointed one-story home yours!
Pending
$610,000
235 Emma Ct, Mapleton, ND 58059
2beds
1,948sqft
Single Family
Built in 2024
9,365 Square Feet Lot
$598,500 Zestimate®
$313/sqft
$350/mo HOA
What's special
Single levelCovered patioSpacious kitchenConvenient laundry roomDedicated mechanical roomWell-thought-out floor planGenerous island
- 326 days
- 43
- 0
Zillow last checked:
Listing updated:
Listed by:
Tyler Bretz 701-541-7192,
Raboin Realty
Source: NorthstarMLS as distributed by MLS GRID,MLS#: 6816609
Facts & features
Interior
Bedrooms & bathrooms
- Bedrooms: 2
- Bathrooms: 2
- Full bathrooms: 2
Bedroom
- Level: Main
Bedroom 2
- Level: Main
Bathroom
- Level: Main
Bathroom
- Level: Main
Dining room
- Level: Main
Great room
- Level: Main
Kitchen
- Level: Main
Laundry
- Level: Main
Other
- Level: Main
Utility room
- Level: Main
Heating
- Forced Air
Cooling
- Central Air
Appliances
- Included: Dishwasher, Microwave, Range, Refrigerator
Features
- Basement: Other
Interior area
- Total structure area: 1,948
- Total interior livable area: 1,948 sqft
- Finished area above ground: 1,948
- Finished area below ground: 0
Property
Parking
- Total spaces: 2
- Parking features: Attached
- Attached garage spaces: 2
Accessibility
- Accessibility features: None
Features
- Levels: One
- Stories: 1
Lot
- Size: 9,365 Square Feet
Details
- Foundation area: 1948
- Parcel number: 18029000790000
- Zoning description: Residential-Single Family
Construction
Type & style
- Home type: SingleFamily
- Property subtype: Single Family
Materials
- Roof: Asphalt
Condition
- New construction: Yes
- Year built: 2024
Utilities & green energy
- Gas: Other
- Sewer: City Sewer/Connected
- Water: City Water/Connected
Community & HOA
Community
- Subdivision: Ashmoor Glen 4th Add
HOA
- Has HOA: Yes
- Services included: Lawn Care, Other, Snow Removal
- HOA fee: $350 monthly
- HOA name: Ashmoor Village
- HOA phone: 701-541-7192
Location
- Region: Mapleton
Financial & listing details
- Price per square foot: $313/sqft
- Tax assessed value: $517,400
- Annual tax amount: $1,449
- Date on market: 11/11/2025
- Cumulative days on market: 381 days
Estimated market value
$598,500
$569,000 - $628,000
$2,785/mo
Price history
| Date | Event | Price |
|---|---|---|
| 8/19/2026 | Pending sale | $610,000$313/sqft |
Source:  NorthstarMLS as distributed by MLS GRID #6816609 Report a problem NorthstarMLS as distributed by MLS GRID #6816609 Report a problem | ||
| 12/1/2025 | Price change | $610,000-2.4%$313/sqft |
Source: NorthstarMLS as distributed by MLS GRID #6816609 Report a problem | ||
| 11/11/2025 | Listed for sale | $625,000-8.2%$321/sqft |
Source: NorthstarMLS as distributed by MLS GRID #6816609 Report a problem | ||
| 11/11/2025 | Listing removed | $681,119$350/sqft |
Source: NorthstarMLS as distributed by MLS GRID #6598300 Report a problem | ||
| 9/9/2024 | Listed for sale | $681,119+1037.1%$350/sqft |
Source: NorthstarMLS as distributed by MLS GRID #6598300 Report a problem | ||
| 8/17/2023 | Sold | -- |
Source: NorthstarMLS as distributed by MLS GRID #7366655 Report a problem | ||
| 8/7/2023 | Pending sale | $59,900$31/sqft |
Source:  FMARMLS #21-5809 Report a problem FMARMLS #21-5809 Report a problem | ||
| 10/26/2021 | Listed for sale | $59,900$31/sqft |
Source: FMARMLS #21-5809 Report a problem | ||
Public tax history
| Year | Property taxes | Tax assessment |
|---|---|---|
| 2025 | $6,513 +327.4% | $517,400 +360.3% |
| 2024 | $1,524 +144% | $112,400 +182.4% |
| 2023 | $625 +6.7% | $39,800 |
| 2022 | $585 +1392% | $39,800 +5585.7% |
| 2021 | $39 | $700 |
Find assessor info on the county website
Monthly payment
Est. payment
Payment breakdown
Explore the cost of this home by adjusting the details. Changes won't be saved.Climate risks
Neighborhood: 58059

Similar homes
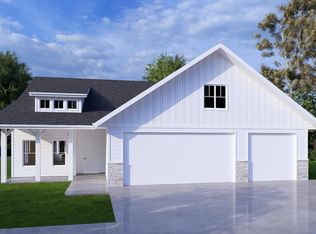
- $589,0004 bd3 ba2.4k sqft1510 8th St S, Fargo, ND 58103For Sale

 MLS ID #7145932, Nick Bjornstad, Kvamme Real Estate. NorthstarMLS as distributed by MLS GRID
 - $612,4002 bd2 ba1.4k sqft6525 Sun Valley Blvd, Horace, ND 58047For Sale
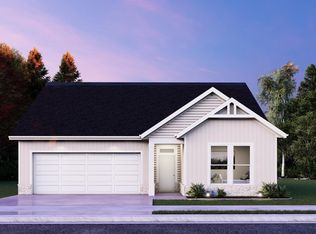 MLS ID #6819829, Stella Braham, Berkshire Hathaway HomeServices Premier Properties. NorthstarMLS as distributed by MLS GRID
 - $529,9004 bd4 ba2.8k sqft6719 Smylie Ln S, Fargo, ND 58104For Sale
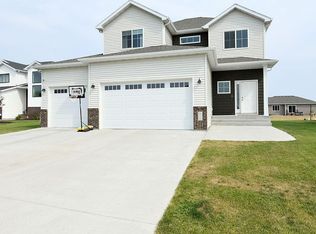 MLS ID #7120352, Mike Kane, Raboin Realty. NorthstarMLS as distributed by MLS GRID
 - $614,9004 bd3 ba2.8k sqft517 Prairie Pkwy, Kindred, ND 58051For Sale
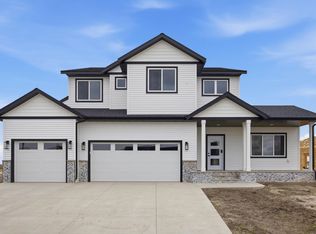 MLS ID #7038646, Hollie M Kietzer, Beyond Realty. NorthstarMLS as distributed by MLS GRID
 - $400,0003 bd2 ba2k sqft3613 30th St S, Moorhead, MN 56560For SaleMLS ID #7151410, Kari Myhre, Park Co., REALTORS®. NorthstarMLS as distributed by MLS GRID
- $498,9003 bd3 ba1.9k sqft4312 23rd Ave S, Moorhead, MN 56560New ConstructionMLS ID #7148840, Katie Dewar, Berkshire Hathaway HomeServices Premier Properties. NorthstarMLS as distributed by MLS GRID
- $497,9004 bd4 ba2.6k sqft2223 10th Ct W, West Fargo, ND 58078For SaleMLS ID #7100342, Rachel Ilogu, RE/MAX Legacy Realty. NorthstarMLS as distributed by MLS GRID
- $739,0003 bd3 ba2.5k sqft4538 65th St S, Fargo, ND 58104For SaleMLS ID #7131156, Scott Breidenbach, Beyond Realty. NorthstarMLS as distributed by MLS GRID
- $499,0004 bd3 ba2.6k sqft6702 72nd Ave S, Horace, ND 58047For SaleMLS ID #7102241, Scott Breidenbach, Beyond Realty. NorthstarMLS as distributed by MLS GRID
- $689,9002 bd3 ba1.9k sqft5108 Mira Way W, West Fargo, ND 58078New ConstructionMLS ID #7009585, Lindsey Little, Berkshire Hathaway HomeServices Premier Properties. NorthstarMLS as distributed by MLS GRID
- $514,2623 bd2 ba1.8k sqft10235 Concord Dr, Horace, ND 58047New ConstructionMLS ID #7143551, Nate Anderson, Thomsen Homes. NorthstarMLS as distributed by MLS GRID
- $661,4004 bd3 ba2.4k sqft8916 Meadowlark Pkwy, Horace, ND 58047For SaleMLS ID #7020409, Hollie M Kietzer, Beyond Realty. NorthstarMLS as distributed by MLS GRID
- $410,0004 bd3 ba2.4k sqft2723 Westwood St W, West Fargo, ND 58078For SaleMLS ID #7120331, Lindsey Gunderson, Dakota Plains Realty. NorthstarMLS as distributed by MLS GRID
- $669,9993 bd3 ba2.1k sqft4800 Decorah Way S, Fargo, ND 58104New ConstructionMLS ID #7065951, Nate Anderson, Thomsen Homes. NorthstarMLS as distributed by MLS GRID
- $572,4005 bd3 ba2.8k sqft8479 61st St S, Horace, ND 58047New ConstructionNorthstarMLS as distributed by MLS GRID
- $399,0004 bd3 ba2.2k sqft6171 68th St S, Fargo, ND 58104For SaleMLS ID #7142022, Ryan Collins, Property Resources Group. NorthstarMLS as distributed by MLS GRID
- $472,5004 bd3 ba2.7k sqft6013 Kodiak Ln, Horace, ND 58047For SaleMLS ID #7130170, Derek Hogenson, REAL (3961 WF). NorthstarMLS as distributed by MLS GRID
- $535,4803 bd3 ba2k sqft7025 Selkirk Dr S, Fargo, ND 58104For SaleMLS ID #7125096, Ariel Morales, REAL (2534 FGO). NorthstarMLS as distributed by MLS GRID
- $395,0003 bd3 ba2k sqft810 Albert Dr W, West Fargo, ND 58078For SaleMLS ID #7112723, Mike Gillund, Beyond Realty. NorthstarMLS as distributed by MLS GRID
- $703,7604 bd3 ba2.5k sqft10227 Concord Dr, Horace, ND 58047New ConstructionMLS ID #7143550, Nate Anderson, Thomsen Homes. NorthstarMLS as distributed by MLS GRID
