Skip main navigation
Pending
$270,000
4beds
2,145sqft

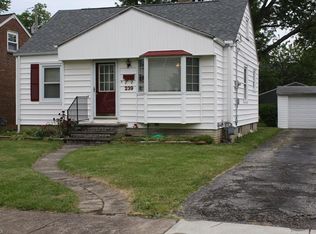
235 Fair St, Berea, OH 44017

4beds
2,145sqft
Single family residence
Built in 1942
6,229 sqft
1 Garage space
$126 price/sqft

What's special

Charming built-in detailsAll-brick cape codWelcoming covered side porchLovely dining roomDedicated laundry areaConvenient pantry

Charming all-brick Cape Cod offering timeless appeal and a warm, inviting feel throughout! Hardwood floors flow through much of the home, beginning in the cozy, sun-filled living room. The lovely dining room features charming built-in details, perfect for everyday living or entertaining. The kitchen is well-appointed with stainless steel appliances and a convenient pantry. Two spacious bedrooms and an updated full bath are located on the first floor, while the second level offers two additional bright and comfortable bedrooms. A mudroom/sunroom provides a seamless connection to the attached garage, adding both functionality and charm. The lower level expands your living space with a fun rec room and dedicated laundry area. Enjoy relaxing mornings or evenings on the welcoming covered side porch. The fully fenced backyard is private and generously sized, complete with a patio and pergola that stay—ideal for outdoor entertaining. A delightful home with character, space, and thoughtful updates throughout!

46 days
|
188
|
2
|
Source: MLS Now,MLS#: 5228311
Travel times

Family Room

Kitchen

Bedroom

Zillow last checked:

Listing updated:

Listed by:

Steven T Gall 440-666-5832 stevengall@howardhanna.com,

Howard Hanna,

Gregg M Wasilko 440-521-1757,

Howard Hanna

Source: MLS Now,MLS#: 5228311

Facts & features

Interior

Bedrooms & bathrooms
  • Bedrooms: 4
  • Bathrooms: 1
  • Full bathrooms: 1
  • Main level bathrooms: 1
  • Main level bedrooms: 2
Bedroom
  • Description: Flooring: Wood
  • Level: First
  • Dimensions: 10 x 11
Bedroom
  • Description: Flooring: Wood
  • Level: First
  • Dimensions: 10 x 11
Bedroom
  • Description: Flooring: Wood
  • Level: Second
  • Dimensions: 10 x 12
Bedroom
  • Description: Flooring: Wood
  • Level: Second
  • Dimensions: 10 x 12
Bathroom
  • Description: Flooring: Tile
  • Level: First
  • Dimensions: 7 x 5
Dining room
  • Description: Flooring: Wood
  • Features: Built-in Features
  • Level: First
  • Dimensions: 9 x 7
Kitchen
  • Description: Flooring: Ceramic Tile
  • Level: First
  • Dimensions: 15 x 7
Laundry
  • Level: Lower
  • Dimensions: 8.5 x 9.5
Living room
  • Description: Flooring: Wood
  • Level: First
  • Dimensions: 15 x 13
Mud room
  • Description: Sunroom/Mudroom,Flooring: Luxury Vinyl Tile
  • Level: First
  • Dimensions: 13.5 x 9.5
Recreation
  • Description: Flooring: Carpet
  • Level: Lower
  • Dimensions: 15 x 30
Heating
  • Forced Air, Gas
Cooling
  • Central Air
Appliances
  • Included: Dryer, Dishwasher, Microwave, Range, Refrigerator, Washer
  • Laundry: Lower Level
Features
  • Basement: Partially Finished
  • Number of fireplaces: 1
Interior area
  • Total structure area: 2,145
  • Total interior livable area: 2,145 sqft
  • Finished area above ground: 1,287
  • Finished area below ground: 858
Video & virtual tour

Property

Parking
  • Parking features: Garage
  • Garage spaces: 1
Features
  • Levels: Two
  • Stories: 2
  • Patio & porch: Covered, Front Porch, Patio, Porch
  • Exterior features: Private Yard
  • Fencing: Back Yard,Full,Wood
Lot
  • Size: 6,229 Square Feet
  • Dimensions: 50 x 125
Details
  • Parcel number: 36312006
  • Lease amount: $0

Construction

Type & style
  • Home type: SingleFamily
  • Architectural style: Cape Cod
  • Property subtype: Single Family Residence
Materials
  • Brick
  • Roof: Asphalt,Fiberglass
Condition
  • Year built: 1942

Utilities & green energy

  • Sewer: Public Sewer
  • Water: Public

Community & HOA

Community
  • Subdivision: Berea
HOA
  • Has HOA: No
Location
  • Region: Berea

Financial & listing details

  • Price per square foot: $126/sqft
  • Tax assessed value: $178,700
  • Annual tax amount: $3,623
  • Date on market: 7/16/2026
  • Cumulative days on market: 46 days
  • Listing agreement: Exclusive Right To Sell
  • Listing terms: Cash,Conventional,FHA,VA Loan

Price history

DateEventPrice
7/27/2026Pending sale$270,000$126/sqft
Source: MLS Now #5228311 Report a problem
7/16/2026Listed for sale$270,000+109.3%$126/sqft
Source: MLS Now #5228311 Report a problem
8/11/2017Listing removed$129,000$60/sqft
Source: RE/MAX Haven Realty #3906229 Report a problem
8/10/2017Pending sale$129,000+2.4%$60/sqft
Source: RE/MAX Haven Realty #3906229 Report a problem
7/28/2017Sold$126,000-2.3%$59/sqft
Source: MLS Now #3906229 Report a problem
5/23/2017Listed for sale$129,000+29%$60/sqft
Source: RE/MAX Haven Realty #3906229 Report a problem
9/1/2013Sold$100,000$47/sqft
Source: MLS Now #3425029 Report a problem
7/9/2013Listed for sale$100,000+0.5%$47/sqft
Source: RE/MAX Crossroads #3425029 Report a problem
3/27/2012Listing removed$99,500$46/sqft
Source: RE/MAX Crossroads #3241445 Report a problem
10/25/2011Price change$99,500-4.2%$46/sqft
Source: RE/MAX Crossroads #3241445 Report a problem
9/11/2011Price change$103,900-4.2%$48/sqft
Source: RE/MAX Crossroads #3241445 Report a problem
6/30/2011Listed for sale$108,500+0.9%$51/sqft
Source: RE/MAX Crossroads #3241445 Report a problem
11/4/2002Sold$107,500-10.4%$50/sqft
Source: Public Record Report a problem
3/26/1999Sold$120,000$56/sqft
Source: Public Record Report a problem

Public tax history

YearProperty taxesTax assessment
2025$3,528 -0.5%$62,550
2024$3,547 +8%$62,550 +28.7%
2023$3,284 +0.6%$48,620
2022$3,263 +0.5%$48,620
2021$3,246 +4.8%$48,620 +18%
2020$3,098 +0.3%$41,200
2019$3,087 -13.1%$41,200
2018$3,551 +17.3%$41,200 +8.9%
2017$3,028 +7.4%$37,840
2016$2,820 $37,840
2015$2,820 -0.7%$37,840
2014$2,840 +1.1%$37,840
2013$2,808 +2.8%$37,840
2012$2,731 +5.4%$37,840 -2.3%
2011$2,590 +0.1%$38,750
2010$2,586 +903.3%$38,750
2009$258 -90.3%$38,750 -8%
2008$2,655 +2%$42,110
2007$2,602 +0.2%$42,110
2006$2,598 +14.6%$42,110 +11.9%
2005$2,267 +0.6%$37,630
2004$2,253 +5.1%$37,630
2003$2,144 -9.3%$37,630 -6.7%
2002$2,365 -42.1%$40,320
2001$4,084 -0.1%$40,320
2000$4,088 $40,320

Find assessor info on the county website

Monthly payment

Est. payment
$1,818/mo
Principal & interest
$1386
Property taxes
$432
More affordability toolsChevron Right

Estimated market value

Not available

Estimated sales range

Not available

Not available

Climate risks

Explore flood, wildfire, and other predictive climate risk information for this property on First Street®️.

Neighborhood: 44017

Nearby schools

Grindstone Elementary School
Grades PK-40.4 miles
9/10
GreatSchools® Rating
Test Score Rating
9/10
Student Progress Rating
8/10
Berea-Midpark Middle School
Grades 5-93.2 miles
5/10
GreatSchools® Rating
Test Score Rating
6/10
Student Progress Rating
4/10
Berea-Midpark High School
Grades 9-121.1 miles
7/10
GreatSchools® Rating
Test Score Rating
6/10
College Readiness Rating
6/10
Student Progress Rating
8/10