Skip main navigation
Off market
  • $2,075,800

    235 Fence Row Dr, Fairfield, CT 06824

    5beds
    6,500sqft
    SingleFamily
    Built in 1985
    2.15 Acres Lot
    $2,075,800 Zestimate®
    $319/sqft
    $19,500 Estimated rent

    Home value

    $2,075,800

    $1.89M - $2.28M

    $19,500/mo

    Zestimate® history
    Loading
    Loading...

    Owner options

    List your home for rent

    $19,500/mo

    Rent Zestimate®

    Find your next renter with Zillow Rental Manager. Plus, with online applications, you can quickly screen prospective tenants – for free.

    Learn more

    $19,500/mo

    Rent Zestimate®

    Refinance and save

    $12,060/mo

    Est. payment

    Refinancing to a lower rate could help reduce your monthly payments and save thousands over the life of the loan.

    See today's rates

    $12,060/mo

    Est. payment

    Explore your selling options

    Work with a Zillow partner agent

    Leverage their expertise and Zillow's premium Showcase listings to get your home seen by more buyers.

    Get started

    List with your own agent

    Get your home in front of millions of buyers by listing it on Zillow.

    Learn how to do it

    Sell it yourself

    Take full control of how buyers see your home on Zillow by listing For Sale by Owner (FSBO).

    List your home

    What's special

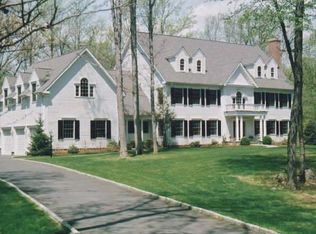
    This extraordinary home excels in both family gatherings and large scale entertaining. Custom built by Mattera Construction it has quality craftsmanship and high end materials throughout. A "Must See" Fully Updated 6500 sq-ft beautiful colonial on Westport/Fairfield border located in The Ridge, a 24hr guard gated community of 96 luxury homes. Country club like amenities w rec center, heated pool, lighted tennis courts, playground with 5 miles of private rds. A perfect neighborhood. This home has 5 bedrooms, 6 timeless baths and features an open sun filled layout with remarkable craftsmanship, cabinetry, hardwood floors, high end appliances, vaulted ceilings, & floor-to-ceiling Windows. Entertainers delight w updated Chefs kitchen which opens up to a great room that walks out to large deck and sun room. Come see the artful blend of architectural details and flowing space - The second level boasts a luxurious master suite, complete with a magnificent marble bath. There are three additional bedrooms & a spacious bonus room/au-pair suite. The finished lower level walks out to rolling green acres. Minutes from downtown FF/WP, Beach, train and is only 60 minutes from NYC!!

    This property is off market, which means it's not currently listed for sale or rent on Zillow. This may be different from what's available on other websites or public sources.

    Facts & features

    Interior

    Bedrooms & bathrooms
    • Bedrooms: 5
    • Bathrooms: 6
    • Full bathrooms: 5
    • 1/2 bathrooms: 1
    Heating
    • Forced air, Gas
    Cooling
    • Central
    Appliances
    • Included: Dishwasher, Dryer, Microwave, Range / Oven, Refrigerator, Washer
    Features
    • Security System, Open Floor Plan, Audio System
    • Flooring: Other
    • Basement: Partially finished
    Interior area
    • Total interior livable area: 6,500 sqft

    Property

    Parking
    • Parking features: Garage - Attached
    Features
    • Exterior features: Stone, Wood
    Lot
    • Size: 2.15 Acres
    Details
    • Parcel number: FAIRM254B38

    Construction

    Type & style
    • Home type: SingleFamily
    • Architectural style: Colonial
    Materials
    • Roof: Asphalt
    Condition
    • Year built: 1985

    Utilities & green energy

    • Water: Public Water Connected

    Community & neighborhood

    Location
    • Region: Fairfield

    HOA & financial

    HOA
    • Has HOA: Yes
    • HOA fee: $361 monthly
    • Amenities included: Club House, Private Rec Facilities, Playground/Tot Lot, Tennis Courts, Pool, Security Services, Guest Parking
    • Services included: Property Management, Club House, Road Maintenance, Tennis, Pool Service, Security Service

    Other

    Other facts
    • Appliances Included: Dishwasher, Dryer, Oven/Range, Washer, Refrigerator, Microwave
    • Attic Description: Pull-Down Stairs
    • Attic YN: 1
    • Direct Waterfront YN: 0
    • Basement Description: Storage, Heated, Liveable Space, Interior Access, Full, Partial With Walk-Out
    • Interior Features: Security System, Open Floor Plan, Audio System
    • Exterior Siding: Wood
    • Home Warranty Offered YN: 0
    • Pool Description: Heated, In Ground Pool, Lap Pool, Pool House, Safety Fence
    • Lot Description: Level Lot, In Subdivision, Some Wetlands, Dry
    • Exterior Features: Deck, Gutters, Underground Sprinkler, Lighting, Patio, French Doors, Tennis Court
    • Swimming Pool YN: 1
    • Property Type: Single Family For Sale
    • Cooling System: Central Air, Zoned
    • Association Fee Includes: Property Management, Club House, Road Maintenance, Tennis, Pool Service, Security Service
    • Sewage System: Septic
    • Style: Colonial
    • Fireplaces Total: 3
    • Heat Fuel Type: Natural Gas
    • Fuel Tank Location: Non Applicable
    • Hot Water Description: Natural Gas
    • Room Count: 12
    • Nearby Amenities: Private School(s), Shopping/Mall, Health Club, Medical Facilities, Tennis Courts, Golf Course, Stables/Riding
    • Water Source: Public Water Connected
    • Waterfront Description: Beach Rights
    • In Law Apartment YNP: Possible
    • Association Amenities: Club House, Private Rec Facilities, Playground/Tot Lot, Tennis Courts, Pool, Security Services, Guest Parking
    • Rooms Additional: Mud Room, Foyer, Laundry Room, Staff Quarters, Exercise Room
    • Heat Type: Zoned
    • Construction Description: Frame
    • Foundation Type: Concrete
    • Roof Information: Asphalt Shingle
    • Assessed Value: 689150
    • Exclusions: basement fridge, lighting fixture near 2nd fl bonus rm, TVs and Video players in office and fam rm, mirror in 2nd floor hall bathroom
    • Laundry Room Info: Main Level
    • Tax Year: July 2018-June 2019
    • Property Tax: 18166

    Price history

    DateEventPrice
    5/31/2019Sold$1,305,000-12.9%$201/sqft
    Source: Smart MLS #170090760 Report a problem
    2/28/2019Pending sale$1,499,000$231/sqft
    Source: Higgins Group Real Estate #170090760 Report a problem
    2/28/2019Listed for sale$1,499,000$231/sqft
    Source: Higgins Group Real Estate #170090760 Report a problem
    2/5/2019Pending sale$1,499,000$231/sqft
    Source: Higgins Group Real Estate #170090760 Report a problem
    10/29/2018Price change$1,499,000-1.7%$231/sqft
    Source: Higgins Group Real Estate #170090760 Report a problem
    6/2/2018Price change$1,525,000-2.2%$235/sqft
    Source: Higgins Group Real Estate #170090760 Report a problem
    2/6/2018Listed for sale$1,559,000-6%$240/sqft
    Source: Higgins Group Real Estate #170048608 Report a problem
    12/1/2017Listing removed$1,659,000$255/sqft
    Source: The Riverside Realty Group #170005937 Report a problem
    6/29/2017Price change$1,659,000-1.2%$255/sqft
    Source: The Riverside Realty Group #99174721 Report a problem
    2/22/2017Listed for sale$1,679,000+57.7%$258/sqft
    Source: The Riverside Realty Group #99174721 Report a problem
    10/20/2005Sold$1,065,000$164/sqft
    Source: Smart MLS #98238594 Report a problem

    Public tax history

    YearProperty taxesTax assessment
    2025$23,084 +1.8%$813,120
    2024$22,686 +1.4%$813,120
    2023$22,369 +1%$813,120
    2022$22,149 +1%$813,120
    2021$21,938 +18.8%$813,120 +18%
    2020$18,462 $689,150
    2019$18,462 +1.6%$689,150
    2018$18,166 +2.1%$689,150
    2017$17,794 +1.2%$689,150 -2.9%
    2015$17,586 +1.6%$709,380
    2014$17,309 +2%$709,380
    2013$16,975 +6.5%$709,380
    2011$15,940 -1.4%$709,380 -15.4%
    2010$16,165 +2%$838,880
    2009$15,855 +1.7%$838,880
    2008$15,586 +6.7%$838,880
    2007$14,605 +4.4%$838,880
    2006$13,984 -47.6%$838,880 -22.1%
    2005$26,712 +6%$1,077,090
    2004$25,204 +8.8%$1,077,090
    2003$23,157 +50.6%$1,077,090 +104.5%
    2001$15,379 +85.3%$526,680
    2000$8,300 -41%$526,680
    1999$14,062 $526,680

    Find assessor info on the county website

    Neighborhood: 06824

    Nearby schools

    GreatSchools rating
    Schools provided by the listing agent
    • Elementary: Burr
    • Middle: Tomlinson
    • High: Fairfield Warde

    Source: The MLS. This data may not be complete. We recommend contacting the local school district to confirm school assignments for this home.

    Sell for more on Zillow
    Get a Zillow Showcase℠ listing at no additional cost and you could sell for .
    $2,075,800
    2% more
    +$41,516
    With Zillow Showcase(estimated)
    $2,117,316