Skip main navigation
Sold for $900,000
  • $900,000

    235 Finnegan Dr, Millersville, MD 21108

    5beds
    4,098sqft
    Single Family Residence
    Built in 1993
    0.47 Acres Lot
    $911,100 Zestimate®
    $220/sqft
    $5,300 Estimated rent

    Home value

    $911,100

    $847,000 - $975,000

    $5,300/mo

    Zestimate® history
    Loading
    Loading...

    Owner options

    List your home for rent

    $5,300/mo

    Rent Zestimate®

    Find your next renter with Zillow Rental Manager. Plus, with online applications, you can quickly screen prospective tenants – for free.

    Learn more

    $5,300/mo

    Rent Zestimate®

    Refinance and save

    $5,874/mo

    Est. payment

    Refinancing to a lower rate could help reduce your monthly payments and save thousands over the life of the loan.

    See today's rates

    $5,874/mo

    Est. payment

    Explore your selling options

    Work with a Zillow partner agent

    Leverage their expertise and Zillow's premium Showcase listings to get your home seen by more buyers.

    Get started

    List with your own agent

    Get your home in front of millions of buyers by listing it on Zillow.

    Learn how to do it

    Sell it yourself

    Take full control of how buyers see your home on Zillow by listing For Sale by Owner (FSBO).

    List your home

    What's special

    Wood burning fireplaceLandscaped lotWalk-out lower levelFlexible spaceTimeless brick-front colonialCustom extended walk-in closetTwo-story foyer
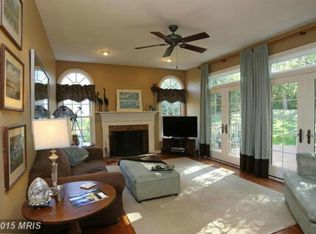
    Introduced to the market for the first time by the original owners, this timeless brick-front Colonial offers a rare opportunity in the Brittingham neighborhood. Thoughtfully constructed by Landmark Homes, a well respected local builder, this home showcases quality craftsmanship and enduring appeal. Just minutes to Kinder Farm Park, residents enjoy direct access via neighborhood trails, making it easy to explore nature the 288-acre park that offers a variety of natural and recreational activities at the park right from your doorstep. Situated on just under a half acre landscaped lot, this impressive property abuts a tranquil, county-stocked, catch and release pond surrounded by towering trees—offering both privacy and peaceful natural views. Stepping inside the home, you're welcomed by a two-story foyer flooded with natural light and hardwood floors that extend into the main level office/study/bedroom complete with double doors for privacy.. The formal living and dining rooms offer classic elegance, ideal for both everyday living and special occasions. The kitchen features granite countertops, stainless steel appliances, and a sunlit breakfast nook that provides access to the multi-level deck and views of the landscape and pond beyond. Just off the kitchen, the inviting family room centers around a wood burning fireplace with a classic brick hearth, creating a warm and comfortable gathering space. Conveniently located on this level is a half bath and a laundry/mudroom area with direct access to the attached garage. Upstairs, you'll find three generously sized secondary bedrooms and a full hall bath with a tub/shower combination—perfect for family or guests. The highlight of the upper level is the expansive owner's suite, featuring vaulted ceilings and a truly impressive sitting area that offers the perfect space to unwind or create a private retreat. A custom, extended walk-in closet provides ample storage, while the luxurious en-suite bath includes a corner soaking tub, a separate glass-enclosed shower with frameless doors, and a double sink vanity—combining function with spa-like comfort. The walk-out lower level offers even more living space, featuring a fully carpeted recreation room perfect for movie nights, play, or entertaining. A separate finished room provides flexible space for a guest bedroom, home gym, hobby area, or office. A full bath adds convenience, while a dedicated storage and utility area helps keep everything organized and out of sight. Upgrades and features include newer roof, new furnace, 2 zone HVAC. Zoned for Severna Park School district, with easy access to major commuter routes, making travel to Annapolis, Baltimore, or Washington, D.C. a breeze. Plus, you’re just minutes from the heart of charming Severna Park—a vibrant community known for its locally owned restaurants, cafes, and boutique shopping.

    Zillow last checked:

    Listing updated:

    Listed by:

    Marcie Gatton 443-223-9296,

    Redfin Corp

    Bought with:

    Blair Kennedy, 656501

    Keller Williams Realty Centre

    Source: Bright MLS,MLS#: MDAA2120192MLS Logo

    Facts & features

    Interior

    Bedrooms & bathrooms
    • Bedrooms: 5
    • Bathrooms: 4
    • Full bathrooms: 3
    • 1/2 bathrooms: 1
    • Main level bathrooms: 1
    • Main level bedrooms: 1
    Basement
    • Area: 1000
    Heating
    • Forced Air, Natural Gas
    Cooling
    • Central Air, Electric
    Appliances
    • Included: Microwave, Down Draft, Disposal, Dishwasher, Dryer, Exhaust Fan, Ice Maker, Oven, Refrigerator, Stainless Steel Appliance(s), Washer, Gas Water Heater
    • Laundry: Main Level
    Features
    • Attic, Bathroom - Tub Shower, Ceiling Fan(s), Chair Railings, Dining Area, Family Room Off Kitchen, Formal/Separate Dining Room, Kitchen - Gourmet, Kitchen - Table Space, Primary Bath(s), Recessed Lighting, Upgraded Countertops, Walk-In Closet(s), Dry Wall, Vaulted Ceiling(s)
    • Flooring: Carpet, Ceramic Tile, Hardwood, Luxury Vinyl, Wood
    • Doors: Sliding Glass
    • Windows: Screens, Atrium, Window Treatments
    • Basement: Full,Walk-Out Access,Partially Finished
    • Number of fireplaces: 1
    • Fireplace features: Wood Burning, Brick, Mantel(s)
    Interior area
    • Total structure area: 4,098
    • Total interior livable area: 4,098 sqft
    • Finished area above ground: 3,098
    • Finished area below ground: 1,000

    Property

    Parking
    • Total spaces: 6
    • Parking features: Garage Door Opener, Garage Faces Front, Attached, Driveway
    • Attached garage spaces: 2
    • Uncovered spaces: 4
    Accessibility
    • Accessibility features: None
    Features
    • Levels: Three
    • Stories: 3
    • Patio & porch: Porch, Deck
    • Pool features: None
    • Has spa: Yes
    • Spa features: Bath
    • Has view: Yes
    • View description: Pond, Scenic Vista, Trees/Woods
    • Has water view: Yes
    • Water view: Pond
    Lot
    • Size: 0.47 Acres
    Details
    • Additional structures: Above Grade, Below Grade
    • Parcel number: 020314990074781
    • Zoning: N/A
    • Special conditions: Standard

    Construction

    Type & style
    • Home type: SingleFamily
    • Architectural style: Colonial
    • Property subtype: Single Family Residence
    Materials
    • Brick, Vinyl Siding
    • Foundation: Other
    • Roof: Architectural Shingle
    Condition
    • New construction: No
    • Year built: 1993

    Utilities & green energy

    • Sewer: Public Sewer
    • Water: Public

    Community & HOA

    Community
    • Subdivision: Brittingham
    HOA
    • Has HOA: Yes
    • Amenities included: Common Grounds
    • HOA fee: $400 annually
    • HOA name: BRITTINGHAM COMMUNITY ASSOCIATION
    Location
    • Region: Millersville

    Financial & listing details

    • Price per square foot: $220/sqft
    • Tax assessed value: $760,533
    • Annual tax amount: $8,153
    • Date on market: 7/17/2025
    • Listing agreement: Exclusive Right To Sell
    • Exclusions: Exterior Sprinkler System Not In Use
    • Ownership: Fee Simple

    Price history

    DateEventPrice
    1/5/2026Sold$900,000-5.3%$220/sqft
    Source: Bright MLS #MDAA2120192 Report a problem
    11/4/2025Contingent$950,000$232/sqft
    Source: Bright MLS #MDAA2120192 Report a problem
    9/30/2025Price change$950,000-4.7%$232/sqft
    Source: Bright MLS #MDAA2120192 Report a problem
    7/17/2025Listed for sale$997,000+251.1%$243/sqft
    Source: Bright MLS #MDAA2120192 Report a problem
    10/12/1993Sold$284,000$69/sqft
    Source: Public Record Report a problem

    Public tax history

    YearProperty taxesTax assessment
    2025$6,773 -12.9%$760,533 +7.1%
    2024$7,773 +3%$709,900 +2.7%
    2023$7,547 +7.4%$691,100 +2.8%
    2022$7,026 +2.9%$672,300 +2.9%
    2021$6,829 +2.7%$653,500 +2.8%
    2020$6,651 +2.8%$635,833 -2.7%
    2019$6,472 +6.3%$653,500 +8.8%
    2018$6,089 +1.8%$600,500 +2.3%
    2017$5,981 $586,767 +2.4%
    2016-- $573,033 +2.5%
    2015-- $559,300
    2014-- $559,300
    2013-- $559,300 -1.8%
    2012-- $569,300
    2011-- $569,300
    2010-- $569,300 -25%
    2009-- $759,090 +8.4%
    2008-- $700,422 +9.1%
    2007-- $641,756 +10.1%
    2006-- $583,090 +10.6%
    2005-- $527,272 +11.8%
    2004-- $471,456 +13.4%
    2003-- $415,640 +7.9%
    2002-- $385,050 +8.6%
    2001-- $354,460
    Find assessor info on the county website

    Neighborhood: 21108

    Nearby schools

    GreatSchools rating
    Schools provided by the listing agent
    • Elementary: Oak Hill
    • Middle: Severna Park
    • High: Severna Park
    • District: Anne Arundel County Public Schools

    Source: Bright MLS. This data may not be complete. We recommend contacting the local school district to confirm school assignments for this home.

    Get a cash offer in 3 minutes
    Find out how much your home could sell for in as little as 3 minutes with a no-obligation cash offer.
    Estimated market value
    $911,100
    Get a cash offer in 3 minutes
    Find out how much your home could sell for in as little as 3 minutes with a no-obligation cash offer.
    Estimated market value
    $911,100