Construction is moving quickly at Margaritaville Vacation Residences Myrtle Beach, with Buildings One and Two and the resort amenities now underway. Many residences are already under contract, and a limited selection of premium one-, two-, and three-bedroom vacation residences remains available. Located in Arcadian Shores, approximately a five-minute walk from the beach, this exciting new community brings the relaxed Margaritaville lifestyle to one of Myrtle Beach’s most desirable coastal locations. Each deeded residence will be delivered fully furnished, creating an easy coastal retreat for owners looking for a second home, vacation getaway, or place to enjoy the Myrtle Beach lifestyle. The resort experience will include a large pool with a Baja ledge, hot tub and splash pad, along with cabanas, fire pits, the Tiki Hut Bar & Grill, Palmetto Bar & Grill, a fitness center, concierge services and a seasonal shuttle to the beach. Buildings One and Two, along with the resort amenities, are currently anticipated for completion in winter 2027, with owner closings expected shortly thereafter. Schedule a Private Resort Overview, virtually or at the sales gallery, to explore the interactive 3D floor plans, current availability, pricing, ownership costs, amenities and the latest construction progress. Premium residences are becoming more limited, so now is the time to secure your piece of paradise at Margaritaville Vacation Residences Myrtle Beach. I kept the description consistent with the project’s vacation-residence positioning and the contract language providing for delivery with an included furniture package.
Pending
Price increase: $13K (10/12)
$735,900
235 Fins Up Circle #2-413, Myrtle Beach, SC 29572
3beds
1,381sqft
Condominium
Built in 2026
-- sqft lot
$702,000 Zestimate®
$533/sqft
$679/mo HOA
What's special
Resort-style poolLobby barTiki barFitness center
- 176 days
- 38
- 0
Zillow last checked:
Listing updated:
Listed by:
Jason T Ellis 843-222-2672,
JTE Real Estate,
Epp T Lee 843-957-9802,
JTE Real Estate
Source: CCAR,MLS#: 2610474 Originating MLS: Coastal Carolinas Association of Realtors
Originating MLS: Coastal Carolinas Association of RealtorsFacts & features
Interior
Bedrooms & bathrooms
- Bedrooms: 3
- Bathrooms: 2
- Full bathrooms: 2
Primary bedroom
- Features: Main Level Primary, Walk-In Closet(s)
- Level: First
- Dimensions: 16'6x11'2
Bedroom 1
- Level: First
- Dimensions: 19'3x11'2
Bedroom 2
- Level: First
- Dimensions: 15'10x10
Primary bathroom
- Features: Dual Sinks
Dining room
- Dimensions: 11'6x10'7
Kitchen
- Features: Breakfast Bar, Kitchen Island, Stainless Steel Appliances, Solid Surface Counters
- Dimensions: 13'5x10'7
Living room
- Features: Ceiling Fan(s)
- Dimensions: 11'10x12'9
Heating
- Central, Electric
Cooling
- Central Air
Appliances
- Included: Disposal, Microwave, Refrigerator, Dryer, Washer
- Laundry: Washer Hookup
Features
- Dual Sinks, Furnished, Main Level Primary, Walk-In Closet(s), Breakfast Bar, High Speed Internet, Kitchen Island, Stainless Steel Appliances, Solid Surface Counters
- Flooring: Luxury Vinyl, Luxury VinylPlank
- Furnished: Yes
Interior area
- Total structure area: 1,453
- Total interior livable area: 1,381 sqft
Property
Parking
- Total spaces: 1
- Parking features: One and One Half Spaces
Features
- Patio & porch: Balcony
- Exterior features: Balcony
- Has private pool: Yes
- Pool features: Community, Outdoor Pool, Private
Details
- Additional parcels included: ,
- Parcel number: 39400000252
- Zoning: PUD
- Special conditions: None
Construction
Type & style
- Home type: Condo
- Architectural style: Mid Rise
- Property subtype: Condominium
- Attached to another structure: Yes
Materials
- HardiPlank Type
Condition
- Under Construction
- New construction: Yes
- Year built: 2026
Utilities & green energy
- Utilities for property: Cable Available, Electricity Available, Other, Phone Available, Sewer Available, High Speed Internet Available, Trash Collection
Community & HOA
Community
- Features: Clubhouse, Cable TV, Internet Access, Recreation Area, Long Term Rental Allowed, Pool, Short Term Rental Allowed
- Security: Smoke Detector(s)
- Subdivision: Margaritaville Vacation Residences Myrtle Beach
HOA
- Has HOA: Yes
- Amenities included: Clubhouse, Owner Allowed Motorcycle, Pet Restrictions, Pets Allowed, Trash, Cable TV, Elevator(s), Maintenance Grounds
- Services included: Association Management, Common Areas, Insurance, Internet, Maintenance Grounds, Phone, Pool(s), Recreation Facilities, Trash
- HOA fee: $679 monthly
Location
- Region: Myrtle Beach
Financial & listing details
- Price per square foot: $533/sqft
- Date on market: 4/22/2026
- Electric utility on property: Yes
Estimated market value
$702,000
$667,000 - $737,000
$2,239/mo
Price history
| Date | Event | Price |
|---|---|---|
| 10/12/2026 | Pending sale | $735,900+1.8%$533/sqft |
Source:  CCAR #2610474 Report a problem CCAR #2610474 Report a problem | ||
| 4/22/2026 | Listed for sale | $722,900$523/sqft |
Source: CCAR #2610474 Report a problem | ||
Public tax history
Tax history is unavailable.
Monthly payment
Est. payment
Payment breakdown
Explore the cost of this home by adjusting the details. Changes won't be saved.Climate risks
Neighborhood: 29572
Nearby schools
Schools provided by the listing agent
- Elementary: Myrtle Beach Elementary School
- Middle: Myrtle Beach Middle School
- High: Myrtle Beach High School
Source: CCAR. This data may not be complete. We recommend contacting the local school district to confirm school assignments for this home.
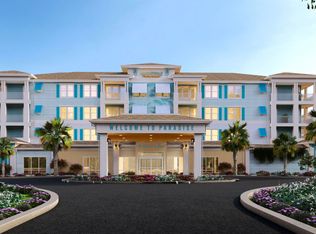
- $389,9001 bd1 ba779 sqft235 Fins Up Cir #1-416, Myrtle Beach, SC 29572New Construction
- $679,9003 bd2 ba1.3k sqft235 Fins Up Cir #1-309, Myrtle Beach, SC 29572Pending
- $392,9001 bd1 ba779 sqft235 Fins Up Cir #1-308, Myrtle Beach, SC 29572Pending
- $730,9003 bd2 ba1.3k sqft235 Fins Up Cir #2-213, Myrtle Beach, SC 29572New Construction
Similar homes
- $725,9003 bd2 ba1.3k sqft235 Fins Up Circle #2-113, Myrtle Beach, SC 29572New Construction
 MLS ID #2610484, Jason T Ellis, JTE Real Estate. CCAR
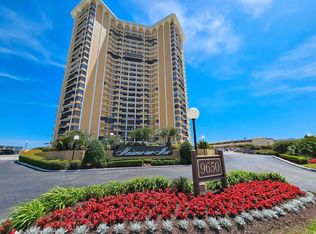
 - $739,9002 bd2 ba1.5k sqftMaison Sur Mer, Myrtle Beach, SC 29572For Sale
 MLS ID #2619804, Robin L Bailey, Leonard Call - Kingston. CCAR
 - $639,9002 bd2 ba1k sqft235 Fins Up Circle #2-403, Myrtle Beach, SC 29572New ConstructionMLS ID #2610481, Jason T Ellis, JTE Real Estate. CCAR
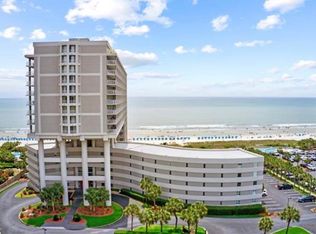
- $779,0003 bd3 ba1.6k sqftNorth Hampton, Myrtle Beach, SC 29572For Sale
 MLS ID #2621061, Christie S Halcomb, Realty ONE Group Dockside. CCAR
 - $533,9002 bd2 ba1k sqft235 Fins Up Circle #2-104, Myrtle Beach, SC 29572New ConstructionMLS ID #2610479, Jason T Ellis, JTE Real Estate. CCAR
- $839,9002 bd2 ba1.3k sqftMaisons Sur Mer, Myrtle Beach, SC 29572For SaleMLS ID #2610423, Kristi Grigg, CENTURY 21 Boling & Associates. CCAR
- $498,9001 bd1 ba811 sqft235 Fins Up Circle #1-305, Myrtle Beach, SC 29572New ConstructionMLS ID #2625063, Jason T Ellis, JTE Real Estate. CCAR
- $499,9002 bd2 ba1k sqft235 Fins Up Circle #1-202, Myrtle Beach, SC 29572New ConstructionMLS ID #2610480, Jason T Ellis, JTE Real Estate. CCAR
- $849,9002 bd2 ba1.4k sqftMaison Sur Mer, Myrtle Beach, SC 29572For SaleMLS ID #2616086, Benjamin Hay, Leonard Call - Kingston. CCAR
- $579,9002 bd2 ba1.5k sqft9650 Shore Dr. #1507, Myrtle Beach, SC 29572For SaleMLS ID #2610106, The Collins Team, Realty ONE Group Dockside. CCAR
- $579,9002 bd2 ba1.4k sqftMaisons sur-Mer, Myrtle Beach, SC 29572For SaleMLS ID #2604383, Janet Rossi, CENTURY 21 Boling & Associates. CCAR
- $535,0002 bd2 ba1.2k sqftKingston Plantation - Brighton, Myrtle Beach, SC 29572For SaleMLS ID #2620857, Brendon Payne Expert Advisors Team, Century 21 The Harrelson Group. CCAR
- $559,0003 bd3 ba1.6k sqft1346 Villa Marbella Ct. #103, Myrtle Beach, SC 29572For SaleMLS ID #2622706, Jason Green Team, GRANDE DUNES PROPERTIES. CCAR
- $519,9952 bd2 ba1.2k sqft8560 Queensway Blvd. #1704, Myrtle Beach, SC 29572For SaleMLS ID #2609981, The TJ O'Brien Team, RE/MAX Southern Shores. CCAR
- $690,4103 bd2 ba1.7k sqft316 Colonnade Ave Lot 43 Lawrence, Myrtle Beach, SC 29572New ConstructionMLS ID #2619787, Jennifer R Bryan, Lennar Carolinas LLC. CCAR
- $549,9002 bd2 ba1.3k sqft1313 Villa Marbella Ct. #4304, Myrtle Beach, SC 29572For SaleMLS ID #2617317, Jacquelyn A Sgambati, DeFalco Realty, LLC. CCAR
- $519,0002 bd2 ba1.2k sqftBrighton, Myrtle Beach, SC 29572For SaleMLS ID #2605676, Bryan Boodro, Leonard Call - Kingston. CCAR
- $389,9001 bd1 ba779 sqft235 Fins Up Circle #1-416, Myrtle Beach, SC 29572New ConstructionMLS ID #2610475, Jason T Ellis, JTE Real Estate. CCAR
