Skip main navigation
Off market
  • $1,777,400

    235 Forrest Lake Dr, Atlanta, GA 30327

    5beds
    5,181sqft
    SingleFamily
    Built in 1964
    0.73 Acres Lot
    $1,777,400 Zestimate®
    $343/sqft
    $7,900 Estimated rent

    Home value

    $1,777,400

    $1.58M - $2.03M

    $7,900/mo

    Zestimate® history
    Loading
    Loading...

    Owner options

    List your home for rent

    $7,900/mo

    Rent Zestimate®

    Find your next renter with Zillow Rental Manager. Plus, with online applications, you can quickly screen prospective tenants – for free.

    Learn more

    $7,900/mo

    Rent Zestimate®

    Refinance and save

    $8,788/mo

    Est. payment

    Refinancing to a lower rate could help reduce your monthly payments and save thousands over the life of the loan.

    See today's rates

    $8,788/mo

    Est. payment

    Explore your selling options

    Work with a Zillow partner agent

    Leverage their expertise and Zillow's premium Showcase listings to get your home seen by more buyers.

    Get started

    List with your own agent

    Get your home in front of millions of buyers by listing it on Zillow.

    Learn how to do it

    Sell it yourself

    Take full control of how buyers see your home on Zillow by listing For Sale by Owner (FSBO).

    List your home

    What's special

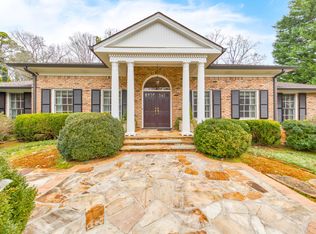
    Exquisite Chastain Park, custom built 5 bdrm 4.5 bath estate on a private +/-.74 acre lot. This home has it all, too much to list. Originally built w/ integrity that stands the test of time, but brought to the highest standards of modern efficiency, elegance & functionality. No detail overlooked, no expense spared on this masterpiece in the heart of one of Atlanta's premier neighborhoods. The initial to-the-studs renovation, completed in 2000, featured a large vaulted ceiling family room w/skylights & fireplace, adjoining the kitchen to form the heart of the home. Completed in 2018, a massive addition & renovation included: a light-filled chefa???s kitchen w/ expansive quartzite island, custom cabinetry, high end Viking & Sub Zero appliances, & a picture window breakfast nook. Enjoy outdoor entertaining w/ a monumental stone fireplace, dining deck, saltwater pool/jacuzzi & electric pool cover. The new 2nd story consists of a spectacular master suite w/a window-lined study, screened porch, ample closet space & a spa-like bathroom, all designed & built w/the finest materials & craftsmanship - from marble countertops, flooring, & shower, to walnut custom built-ins. Fully renovated terrace level completed in 2017 w/ a media/bonus room, in-law suite, 2nd gas fireplace, pottery studio & tons of storage. Multiple decks overlook fully fenced, extensive shade gardens, walking trails, large gazebo, & a footbridge. New double-paned windows throughout. 3 new high efficiency HVAC systems w/ air purification & a whole house water filtration system. Top rated schools - Heards Ferry/Riverwood. Easy access to I-285, I-75, 400, Northside Hospital, Midtown & plenty of shopping & dining. All w/in walking distance to the amenities of Chastain Park.

    This property is off market, which means it's not currently listed for sale or rent on Zillow. This may be different from what's available on other websites or public sources.
    Facts & features

    Interior

    Bedrooms & bathrooms
    • Bedrooms: 5
    • Bathrooms: 5
    • Full bathrooms: 4
    • 1/2 bathrooms: 1
    • Main level bathrooms: 3
    • Main level bedrooms: 3
    Heating
    • Forced air, Gas
    Cooling
    • Central
    Appliances
    • Included: Dishwasher, Dryer, Garbage disposal
    • Laundry: Laundry Room, See Remarks
    Features
    • See Remarks, Double Vanity, Walk-In Closet(s), Vaulted Ceiling(s), High Ceilings, Separate Shower, Skylight, Foyer - 2 Story, Entrance Foyer, Hardwood Floors, Tile Bath
    • Flooring: Hardwood
    • Windows: Skylight(s)
    • Basement: Finished, Full, Walk-Out Access, Bath Finished, Daylight, Walk-Up Access
    • Has fireplace: Yes
    • Fireplace features: Family Room, Masonry, Basement, Outside
    Interior area
    • Structure area source: Owner/Seller
    • Total interior livable area: 5,181 sqft
    • Finished area below ground: 1650

    Property

    Parking
    • Total spaces: 2
    • Parking features: Garage - Attached
    • Details: Attached, 2 Car
    Accessibility
    • Accessibility features: Other (See Remarks)
    Features
    • Patio & porch: Deck/Patio
    • Exterior features: Other, Brick
    • Pool features: In Ground
    Lot
    • Size: 0.73 Acres
    • Features: Wooded, Private Backyard
    Details
    • Additional structures: Gazebo, Garage(s)
    • Parcel number: 17012000030121

    Construction

    Type & style
    • Home type: SingleFamily
    • Architectural style: Traditional, Contemporary
    Materials
    • Stone
    • Roof: Composition
    Condition
    • Year built: 1964

    Utilities & green energy

    • Sewer: Sewer Connected
    • Water: Public Water
    Green energy
    • Green verification: ENERGY STAR Certified Homes
    • Energy efficient items: Programmable Thermostat, Double Pane/Thermo, Water Heater-gas, Tankless Water Heater

    Community & neighborhood

    Security
    • Security features: Alarm - Burglar, Alarm - Smoke/Fire, Carbon Monoxide Detector(s)
    Location
    • Region: Atlanta

    Other

    Other facts
    • Heating: Forced Air, Natural Gas, Zoned
    • Appliances: Dishwasher, Range/Oven, Refrigerator, Disposal, Water Softener, Double Oven, Dryer, Washer, Central Vacuum, Other, Gas Water Heater, Tankless Water Heater, Cooktop - Separate, Microwave - Built In, ENERGY STAR Qualified Appliances, Stainless Steel Appliance(s)
    • FireplaceYN: true
    • Basement: Finished, Full, Walk-Out Access, Bath Finished, Daylight, Walk-Up Access
    • GarageYN: true
    • SpaYN: true
    • PatioAndPorchFeatures: Deck/Patio
    • HeatingYN: true
    • CoolingYN: true
    • Flooring: Hardwood
    • ExteriorFeatures: Gazebo, Fenced Yard, Hot Tub, Sprinkler System, Other, Deck/Patio, Pool-in Ground
    • FireplacesTotal: 3
    • ConstructionMaterials: Brick, Brick 4 Sided
    • Roof: Composition
    • FireplaceFeatures: Family Room, Masonry, Basement, Outside
    • ArchitecturalStyle: Traditional, Contemporary
    • InteriorFeatures: See Remarks, Double Vanity, Walk-In Closet(s), Vaulted Ceiling(s), High Ceilings, Separate Shower, Skylight, Foyer - 2 Story, Entrance Foyer, Hardwood Floors, Tile Bath
    • LotFeatures: Wooded, Private Backyard
    • GreenBuildingVerificationType: ENERGY STAR Certified Homes
    • MainLevelBathrooms: 3
    • ParkingFeatures: Attached, Garage, 2 Car
    • OtherParking: Attached, 2 Car
    • OtherStructures: Gazebo, Garage(s)
    • PoolFeatures: In Ground
    • Cooling: Central Air, Zoned, Ceiling Fan(s)
    • LaundryFeatures: Laundry Room, See Remarks
    • WindowFeatures: Skylight(s)
    • StructureType: House
    • GreenEnergyEfficient: Programmable Thermostat, Double Pane/Thermo, Water Heater-gas, Tankless Water Heater
    • MainLevelBedrooms: 3
    • Sewer: Sewer Connected
    • AssociationAmenities: Street Lights, Walk To Schools, Walk To Marta
    • CommunityFeatures: Street Lights
    • FarmLandAreaSource: Public Record
    • LotDimensionsSource: Public Records
    • SecurityFeatures: Alarm - Burglar, Alarm - Smoke/Fire, Carbon Monoxide Detector(s)
    • WaterSource: Public Water
    • BuildingAreaSource: Owner/Seller
    • LivingAreaSource: Owner/Seller
    • AccessibilityFeatures: Other (See Remarks)
    • BelowGradeFinishedArea: 1650
    • BeastPropertySubType: Single Family Detached
    • CoListAgentEmail: offers@janiceoverbeck.com
    • CoListAgentFullName: Stefanie S Venable
    • MlsStatus: Under Contract

    Price history

    DateEventPrice
    7/7/2020Listing removed$1,199,999$232/sqft
    Source: Keller Williams Realty Atlanta North #6667926 Report a problem
    7/6/2020Listed for sale$1,199,999+14.3%$232/sqft
    Source: Keller Williams Realty Atlanta North #6667926 Report a problem
    7/3/2020Sold$1,050,000-8.7%$203/sqft
    Source: GAMLS #8720538 Report a problem
    6/22/2020Pending sale$1,150,000$222/sqft
    Source: Keller Williams Rlty-Atl.North #8720538 Report a problem
    6/20/2020Listed for sale$1,150,000$222/sqft
    Source: Keller Williams Rlty-Atl.North #8720538 Report a problem
    6/17/2020Pending sale$1,150,000$222/sqft
    Source: Keller Williams Realty Atlanta North #6667926 Report a problem
    5/19/2020Price change$1,150,000-4.2%$222/sqft
    Source: Keller Williams Realty Atlanta North #6667926 Report a problem
    4/30/2020Price change$1,199,999-4%$232/sqft
    Source: Keller Williams Realty Atl North #6667926 Report a problem
    4/14/2020Price change$1,250,000-7.4%$241/sqft
    Source: Keller Williams Realty Atl North #6667926 Report a problem
    3/7/2020Price change$1,350,000-9.3%$261/sqft
    Source: Keller Williams Realty Atl North #6667926 Report a problem
    1/16/2020Listed for sale$1,489,000+148.2%$287/sqft
    Source: Keller Williams Rlty-Atl.North #8720538 Report a problem
    4/30/2012Sold$600,000-3.8%$116/sqft
    Source: Public Record Report a problem
    2/22/2012Price change$624,000-3.9%$120/sqft
    Source: Beacham & Company, Realtors #4309590 Report a problem
    1/6/2012Listed for sale$649,000+85.4%$125/sqft
    Source: Beacham & Company, Realtors #4309590 Report a problem
    7/9/1998Sold$350,000$68/sqft
    Source: Public Record Report a problem

    Public tax history

    YearProperty taxesTax assessment
    2024$12,587 +4.3%$420,040
    2023$12,063 -8.6%$420,040 -10.3%
    2022$13,199 +1.6%$468,080 +11.4%
    2021$12,996 +8.5%$420,000 -1%
    2020$11,975 +15.7%$424,240 +14%
    2019$10,348 $372,000 +2.4%
    2018$10,348 $363,240 +47.2%
    2017$10,348 +56%$246,800
    2016$6,635 +0.3%$246,800
    2015$6,619 +3.8%$246,800 +9%
    2014$6,375 +5%$226,480 +2%
    2013$6,070 +27%$222,000 +45.2%
    2012$4,779 $152,880
    2011-- $152,880
    2010$4,796 +2.1%$152,880
    2009$4,697 $152,880
    2008-- $152,880
    2007$4,582 $152,880
    2005-- $152,880 +2.2%
    2004$4,569 -3.8%$149,560 -1.5%
    2003$4,748 +5.1%$151,840 +8.1%
    2002$4,518 +10.5%$140,400 +14.4%
    2001$4,088 $122,760

    Find assessor info on the county website

    Neighborhood: Chastain Park

    Nearby schools

    GreatSchools rating
    Schools provided by the listing agent
    • Elementary: Heards Ferry
    • Middle: Ridgeview Charter
    • High: Riverwood International Charter

    Source: The MLS. This data may not be complete. We recommend contacting the local school district to confirm school assignments for this home.

    Get a cash offer in 3 minutes
    Find out how much your home could sell for in as little as 3 minutes with a no-obligation cash offer.
    Estimated market value
    $1,777,400
    Get a cash offer in 3 minutes
    Find out how much your home could sell for in as little as 3 minutes with a no-obligation cash offer.
    Estimated market value
    $1,777,400