Welcome to this elegant and meticulously maintained colonial residence nestled in the heart of the desirable Olde Gold Cup neighborhood in Warrenton, VA. Offering over 4,000 square feet of beautifully finished living space, this 4-bedroom, 4.5-bathroom home effortlessly blends timeless charm with modern upgrades and luxurious comfort both inside and out. Step into the inviting home where the dramatic two-story family room creates a grand yet cozy atmosphere. The open-design kitchen is a true showstopper for large family gatherings. Featuring custom cherry cabinetry, sleek stainless-steel appliances, and ample space for both entertaining and everyday living. The kitchen connects to an expansive, light-filled morning room. A flexible main-level bonus room offers the perfect space for a children’s playroom, quiet study, or an additional office to suit your family’s needs. Upstairs, you will find four spacious bedrooms and three full bathrooms, including a luxurious primary suite with a fully renovated, spa-inspired bathroom. Relax and unwind in the deep soaking tub or enjoy the oversized custom shower. This retreat also features a generous walk-in closet with premium built-in shelving and cabinetry. One of the secondary bedrooms boasts its own private en-suite bath, while the remaining bedrooms are equipped with custom closets for enhanced storage. The fully finished lower level is an entertainer’s dream. This versatile warm space includes a dedicated home office providing the ideal work-from-home set up. The home office could also convert to a potential theater room. The large recreation area is perfect for playing pool, air hockey, ping pong, or darts. The lower level has a full custom bathroom with a convenient wet bar. Ideal for movie nights or poolside refreshments. You will also find a dedicated home gym space and a large storage room with custom shelving for ultimate organization. Step outside to your private backyard oasis. Truly the crown jewel of this property. The custom-designed, gas-heated, saltwater pool holds 25,000 gallons and reaches depths of over 8 feet, complete with a relaxing sun ledge. Your family has plenty of pool space to play water volleyball and more! The expansive pool decking provides plenty of room for sunbathing, dining, and hosting unforgettable gatherings. The lush, landscaped gardens continue the serene atmosphere, featuring extensive hardscaping, a custom two-tiered deck with a large canopy, a large paver patio, and a built-in brick fire pit. Perfect for cozy fall evenings or late-night summer swims under the stars. This home delivers the ultimate family lifestyle. Combining generous living space, timeless elegance, and an unforgettable outdoor retreat. All just moments from the historic charm of Old Town Warrenton, with its vibrant dining, boutique shopping, and year-round community events. Don’t miss the rare opportunity to make this exceptional home yours. Come experience the lifestyle you've been dreaming of! Notable qualities and upgrades: Stainless steel appliances July 2025, upgraded cherry cabinets in the kitchen. Entire house professionally power-washed August 2024. New roof 2019. Renovated master bathroom 2024. Custom-built master closet. Upgraded built-in shelves in two bedrooms. Built-in Humidifier. Fiber Optics for high-speed internet. Fully finished basement with bedroom, bar area, custom shower/bathroom, storage area, media room or office, home gym and storage room. Gas heated 25,000 gallon salt water custom pool 8 + feet deep, with heavy duty winter cover. Upgraded dual AC and furnace. Upgraded water heater. Renovated custom two-level wood deck. Two custom-built sheds. Updated thermostats. New garage opener with door quiet- lift. Custom built patio with built-in brick fire pit.
Sold for $850,000
Street View
$850,000
235 Fox Chase St, Warrenton, VA 20186
4beds
4,139sqft
Single Family Residence
Built in 2002
0.36 Acres Lot
$849,500 Zestimate®
$205/sqft
$4,897 Estimated rent
Home value
$849,500
$765,000 - $943,000
$4,897/mo
Zestimate® history
Owner options
List your home for rent
$4,897/mo
Rent Zestimate®
Find your next renter with Zillow Rental Manager. Plus, with online applications, you can quickly screen prospective tenants – for free.
$4,897/mo
Rent Zestimate®
Refinance and save
$5,390/mo
Est. payment
Refinancing to a lower rate could help reduce your monthly payments and save thousands over the life of the loan.
$5,390/mo
Est. payment
Explore your selling options
Work with a Zillow partner agent
Leverage their expertise and Zillow's premium Showcase listings to get your home seen by more buyers.
Get startedList with your own agent
Get your home in front of millions of buyers by listing it on Zillow.
Learn how to do itSell it yourself
Take full control of how buyers see your home on Zillow by listing For Sale by Owner (FSBO).
List your homeWhat's special
Fully finished lower levelCustom-designed gas-heated saltwater poolFlexible main-level bonus roomUnforgettable outdoor retreatCustom two-tiered deckUpgraded built-in shelvesGenerous living space
Zillow last checked:
Listing updated:
Listed by:
Christine Duvall 540-270-6344,
CENTURY 21 New Millennium
Bought with:
Rony Thomas, 0225237999
Smart Realty, LLC
Source: Bright MLS,MLS#: VAFQ2017542
Facts & features
Interior
Bedrooms & bathrooms
- Bedrooms: 4
- Bathrooms: 5
- Full bathrooms: 4
- 1/2 bathrooms: 1
- Main level bathrooms: 1
Rooms
- Room types: Living Room, Dining Room, Primary Bedroom, Bedroom 2, Bedroom 3, Kitchen, Den, Breakfast Room, Bedroom 1, 2nd Stry Fam Ovrlk, Office, Recreation Room, Bathroom 1, Bathroom 2, Bathroom 3, Primary Bathroom
Primary bedroom
- Features: Ceiling Fan(s), Flooring - Carpet
- Level: Upper
Bedroom 1
- Features: Flooring - Carpet, Ceiling Fan(s)
- Level: Upper
Bedroom 2
- Features: Ceiling Fan(s), Flooring - Carpet, Attached Bathroom
- Level: Upper
Bedroom 3
- Features: Ceiling Fan(s), Flooring - Carpet
- Level: Upper
Primary bathroom
- Features: Bathroom - Walk-In Shower, Soaking Tub, Double Sink, Flooring - Ceramic Tile, Walk-In Closet(s)
- Level: Upper
Bathroom 1
- Features: Double Sink, Bathroom - Tub Shower, Flooring - Ceramic Tile
- Level: Upper
Bathroom 2
- Features: Bathroom - Tub Shower, Flooring - Ceramic Tile
- Level: Upper
Bathroom 3
- Features: Flooring - Ceramic Tile
- Level: Main
Bathroom 3
- Features: Flooring - Ceramic Tile
- Level: Lower
Other
- Features: Fireplace - Gas, Flooring - Carpet, Ceiling Fan(s)
- Level: Main
Breakfast room
- Features: Flooring - Laminated, Ceiling Fan(s)
- Level: Main
Den
- Features: Flooring - Carpet, Ceiling Fan(s)
- Level: Lower
Dining room
- Features: Flooring - Carpet, Lighting - Ceiling, Recessed Lighting
- Level: Main
Kitchen
- Features: Flooring - Laminated, Kitchen - Gas Cooking, Kitchen Island, Lighting - Pendants, Pantry, Recessed Lighting
- Level: Main
Living room
- Features: Flooring - Carpet
- Level: Main
Office
- Features: Flooring - Carpet, Ceiling Fan(s)
- Level: Main
Office
- Features: Flooring - Carpet
- Level: Lower
Recreation room
- Features: Flooring - Carpet, Wet Bar, Ceiling Fan(s), Recessed Lighting
- Level: Lower
Heating
- Forced Air, Natural Gas
Cooling
- Central Air, Electric
Appliances
- Included: Microwave, Cooktop, Dishwasher, Disposal, Exhaust Fan, Ice Maker, Oven, Double Oven, Refrigerator, Stainless Steel Appliance(s), Water Heater, Gas Water Heater
- Laundry: Hookup, Main Level
Features
- Bathroom - Walk-In Shower, Soaking Tub, Built-in Features, Ceiling Fan(s), Chair Railings, Crown Molding, Dining Area, Family Room Off Kitchen, Open Floorplan, Kitchen Island, Kitchen - Table Space, Pantry, Primary Bath(s), Recessed Lighting, Walk-In Closet(s), Bar
- Flooring: Carpet, Ceramic Tile, Laminate
- Basement: Finished,Rear Entrance,Interior Entry,Walk-Out Access
- Number of fireplaces: 1
- Fireplace features: Gas/Propane, Mantel(s)
Interior area
- Total structure area: 5,811
- Total interior livable area: 4,139 sqft
- Finished area above ground: 3,063
- Finished area below ground: 1,076
Property
Parking
- Total spaces: 2
- Parking features: Garage Faces Front, Garage Door Opener, Concrete, Attached
- Attached garage spaces: 2
- Has uncovered spaces: Yes
Accessibility
- Accessibility features: None
Features
- Levels: Three
- Stories: 3
- Patio & porch: Deck
- Exterior features: Extensive Hardscape
- Has private pool: Yes
- Pool features: In Ground, Gunite, Heated, Salt Water, Private
- Fencing: Back Yard
Lot
- Size: 0.36 Acres
- Features: Cul-De-Sac
Details
- Additional structures: Above Grade, Below Grade
- Parcel number: 6974974724
- Zoning: PD
- Special conditions: Standard
Construction
Type & style
- Home type: SingleFamily
- Architectural style: Colonial
- Property subtype: Single Family Residence
Materials
- Stone, Vinyl Siding
- Foundation: Permanent
- Roof: Shingle
Condition
- Excellent
- New construction: No
- Year built: 2002
Utilities & green energy
- Sewer: Public Sewer
- Water: Public
Community & HOA
Community
- Security: Electric Alarm
- Subdivision: Olde Gold Cup Sec 2b
HOA
- Has HOA: Yes
- HOA fee: $200 annually
Location
- Region: Warrenton
Financial & listing details
- Price per square foot: $205/sqft
- Tax assessed value: $641,400
- Annual tax amount: $6,049
- Date on market: 7/24/2025
- Listing agreement: Exclusive Right To Sell
- Inclusions: Winter Pool Cover
- Exclusions: Freezer In Garage, Extra Refrigerator In Basement, Ring Doorbell, And Cameras, Washer And Dryer Also Do Not Convey
- Ownership: Fee Simple
Price history
| Date | Event | Price |
|---|---|---|
| 8/29/2025 | Sold | $850,000$205/sqft |
Source:  Bright MLS #VAFQ2017542 Report a problem Bright MLS #VAFQ2017542 Report a problem | ||
| 8/20/2025 | Listed for sale | $850,000$205/sqft |
Source:  WMLS #BMTVAFQ2017542 Report a problem WMLS #BMTVAFQ2017542 Report a problem | ||
| 7/29/2025 | Contingent | $850,000$205/sqft |
Source: Bright MLS #VAFQ2017542 Report a problem | ||
| 7/24/2025 | Listed for sale | $850,000+144.3%$205/sqft |
Source: Bright MLS #VAFQ2017542 Report a problem | ||
| 9/19/2002 | Sold | $348,000$84/sqft |
Source: Public Record Report a problem | ||
Public tax history
| Year | Property taxes | Tax assessment |
|---|---|---|
| 2025 | $6,202 +2.5% | $641,400 |
| 2024 | $6,048 +4.4% | $641,400 |
| 2023 | $5,792 | $641,400 |
| 2022 | $5,792 +21.5% | $641,400 +33.7% |
| 2021 | $4,767 | $479,600 |
| 2020 | -- | $479,600 |
| 2019 | $4,710 | $479,600 |
| 2018 | $4,710 | $479,600 +6.4% |
| 2016 | -- | $450,600 |
| 2015 | -- | $450,600 |
| 2014 | -- | $450,600 +8% |
| 2013 | -- | $417,100 |
| 2012 | -- | $417,100 +6.8% |
| 2011 | -- | $390,600 |
| 2010 | -- | $390,600 -26% |
| 2009 | -- | $527,700 |
| 2008 | -- | $527,700 -7.9% |
| 2005 | -- | $572,900 +77.1% |
| 2004 | -- | $323,500 +2.6% |
| 2003 | -- | $315,200 +250.2% |
| 2002 | -- | $90,000 |
Find assessor info on the county website
Neighborhood: 20186
Nearby homes
- $859,0004 bd5 ba3.8k sqft245 Fox Chase St, Warrenton, VA 20186Off Market
- $725,4004 bd3 ba2.9k sqft225 Fox Chase St, Warrenton, VA 20186Off Market
- $637,6004 bd3 ba1.9k sqft230 Gay Rd, Warrenton, VA 20186Off Market
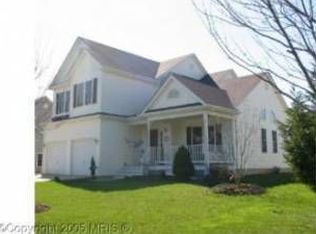
- $653,2004 bd2 ba2.5k sqft224 Gay Rd, Warrenton, VA 20186Off Market
- $676,7004 bd4 ba2.5k sqft240 Gay Rd, Warrenton, VA 20186Off Market
- $683,0004 bd2 ba2.5k sqft215 Fox Chase St, Warrenton, VA 20186Off Market
- $765,6004 bd3 ba2.4k sqft255 Fox Chase St, Warrenton, VA 20186Off Market
- $766,7004 bd3 ba2.8k sqft232 Fox Chase St, Warrenton, VA 20186Off Market
Nearby schools
GreatSchools rating
- 7/10C.M. Bradley Elementary SchoolGrades: PK-5Distance: 0.9 mi
- NAWarrenton Middle SchoolGrades: 6-8Distance: 0.7 mi
- 7/10Fauquier High SchoolGrades: 9-12Distance: 0.3 mi
Schools provided by the listing agent
- Elementary: C. M. Bradley
- Middle: W.c. Taylor
- High: Fauquier
- District: Fauquier County Public Schools
Source: Bright MLS. This data may not be complete. We recommend contacting the local school district to confirm school assignments for this home.
Get a cash offer in 3 minutes
Find out how much your home could sell for in as little as 3 minutes with a no-obligation cash offer.
Estimated market value
$849,500
Get a cash offer in 3 minutes
Find out how much your home could sell for in as little as 3 minutes with a no-obligation cash offer.
Estimated market value
$849,500
- Virginia
- Fauquier County
- Warrenton
- 20186
- 235 Fox Chase St
Nearby cities
Nearby zip codes
Other Warrenton Topics
