Skip main navigation
Closed
  • Listed by: Four Seasons Sotheby's Int'l Realty
    Bought with: Quechee Lakes Real Estate Center
    $516,000

    235 Fox Lane, Hartford, VT 05059

    4beds
    1,888sqft
    Single Family Residence
    Built in 1972
    1.07 Acres Lot
    $524,100 Zestimate®
    $273/sqft
    $3,234 Estimated rent

    Home value

    $524,100

    $425,000 - $645,000

    $3,234/mo

    Zestimate® history
    Loading
    Loading...

    Owner options

    List your home for rent

    $3,234/mo

    Rent Zestimate®

    Find your next renter with Zillow Rental Manager. Plus, with online applications, you can quickly screen prospective tenants – for free.

    Learn more

    $3,234/mo

    Rent Zestimate®

    Refinance and save

    $3,634/mo

    Est. payment

    Refinancing to a lower rate could help reduce your monthly payments and save thousands over the life of the loan.

    See today's rates

    $3,634/mo

    Est. payment

    Explore your selling options

    Work with a Zillow partner agent

    Leverage their expertise and Zillow's premium Showcase listings to get your home seen by more buyers.

    Get started

    List with your own agent

    Get your home in front of millions of buyers by listing it on Zillow.

    Learn how to do it

    Sell it yourself

    Take full control of how buyers see your home on Zillow by listing For Sale by Owner (FSBO).

    List your home

    What's special

    Multiple exterior entrancesOpen-concept layoutLarge family roomBright light-filled setting
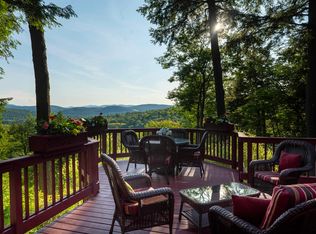
    This inviting bi-level home blends comfort, character, and thoughtful updates in a bright, light-filled setting. Cathedral ceilings with decorative beams create an immediate sense of openness, complemented by hardwood floors throughout the main living space. The open-concept layout is anchored by a dramatic floor-to-ceiling brick fireplace with a handsome wood mantle, ideal for everyday living and entertaining. This four-bedroom, two-bath home truly maximizes space. The lower level features a large family room, three bedrooms, a full bath, and a dedicated laundry room. All lower-level rooms enjoy natural daylight and benefit from multiple exterior entrances, creating exceptional flexibility for guests, home offices, or extended living arrangements. With a southwesterly exposure, the home is filled with natural light throughout the day. A sunroom offers versatile additional living space and doubles as a game room with its own propane heating unit. A newly built deck with low-maintenance Trex decking is ideal for outdoor dining, relaxing, or hosting guests. A new front portico enhances curb appeal and provides a welcoming, covered entry. The updated kitchen features black granite countertops, stainless steel appliances, and black hardware. Forced-air cooling services the top floor. Set on a one-acre lot with elevation and potential views, the property offers privacy, with a protected greenbelt bordering the rear. A home that lives larger than it appears.

    Zillow last checked:

    Listing updated:

    Listed by:

    Derek Cosentino,

    Four Seasons Sotheby's Int'l Realty 603-643-6070

    Bought with:

    Linda Hicks

    Quechee Lakes Real Estate Center

    Source: PrimeMLS,MLS#: 5073256MLS Logo

    Facts & features

    Interior

    Bedrooms & bathrooms
    • Bedrooms: 4
    • Bathrooms: 2
    • Full bathrooms: 1
    • 3/4 bathrooms: 1
    Heating
    • Baseboard, Direct Vent, Electric, Gas Heater
    Cooling
    • Other
    Appliances
    • Included: Dishwasher, Dryer, Microwave, Electric Range, Refrigerator, Washer
    • Laundry: In Basement
    Features
    • Cathedral Ceiling(s), Ceiling Fan(s)
    • Flooring: Carpet, Hardwood, Laminate, Tile, Vinyl Plank
    • Basement: Concrete,Daylight,Finished,Full,Interior Stairs,Walkout,Exterior Entry,Interior Entry
    • Number of fireplaces: 1
    • Fireplace features: Wood Burning, 1 Fireplace
    Interior area
    • Total structure area: 2,004
    • Total interior livable area: 1,888 sqft
    • Finished area above ground: 1,140
    • Finished area below ground: 748

    Property

    Parking
    • Parking features: Gravel
    Features
    • Levels: Two,Split Level
    • Stories: 2
    • Exterior features: Deck
    • Frontage length: Road frontage: 100
    Lot
    • Size: 1.07 Acres
    • Features: Level, Sloped
    Details
    • Zoning description: QMP

    Construction

    Type & style
    • Home type: SingleFamily
    • Property subtype: Single Family Residence
    Materials
    • Wood Frame
    • Foundation: Concrete
    • Roof: Metal,Standing Seam
    Condition
    • New construction: No
    • Year built: 1972

    Utilities & green energy

    • Electric: Circuit Breakers
    • Sewer: Public Sewer
    • Utilities for property: Cable

    Community & neighborhood

    Location
    • Region: Hartford
    • Subdivision: QLLA

    HOA & financial

    Other financial information
    • Additional fee information: Fee: $7500

    Other

    Other facts
    • Road surface type: Unpaved

    Price history

    DateEventPrice
    2/12/2026Sold$516,000-1.7%$273/sqft
    Source: PrimeMLS #5073256 Report a problem
    2/12/2026Contingent$525,000$278/sqft
    Source: PrimeMLS #5073256 Report a problem
    1/7/2026Listed for sale$525,000$278/sqft
    Source: PrimeMLS #5073256 Report a problem

    Public tax history

    Tax history is unavailable.

    Neighborhood: 05047

    Nearby schools

    GreatSchools rating
    Schools provided by the listing agent
    • Elementary: Ottauquechee School
    • Middle: White River Valley Middle School
    • High: Hartford High School
    • District: Hartford School District

    Source: PrimeMLS. This data may not be complete. We recommend contacting the local school district to confirm school assignments for this home.

    Get pre-qualified for a loan
    At Zillow Home Loans, we can pre-qualify you in as little as 5 minutes with no impact to your credit score.

    An equal housing lender. NMLS #10287.