Welcome to your impeccably remodeled luxury residence in the prestigious Olde Oak subdivision! offering the perfect blend of sophistication and functionality. This home is a true masterpiece of craftsmanship and style. Every inch of the interior exudes modern elegance, This updated walk out ranch style home has been meticulously reimagined with new windows, doors, hardwood floors, new paint, new bathrooms, tucked away in a private oasis, perfectly framed with brick walkways, lush landscaping, new above ground pool, new hot tub, new shed, new grill station, new maintenance free deck. Kitchen is an entertainer dream, with a huge island, gorgeous ceramic tiles, white cabinets and quartz counter tops, Master suite with master spa bath and walk in closet, full finished walk out basement with generous open living space for gaming or lounging, another fireplace, second kitchen and 2 bedrooms and full updated bath, Call to make an appointment before It's gone!
Closed
$399,900
235 Fox Trail Ct, Bourbonnais, IL 60914
5beds
3,280sqft
Single Family Residence
Built in 1987
0.27 Acres Lot
$419,200 Zestimate®
$122/sqft
$2,955 Estimated rent
Home value
$419,200
$335,000 - $524,000
$2,955/mo
Zestimate® history
Owner options
List your home for rent
$2,955/mo
Rent Zestimate®
Find your next renter with Zillow Rental Manager. Plus, with online applications, you can quickly screen prospective tenants – for free.
$2,955/mo
Rent Zestimate®
Refinance and save
$2,938/mo
Est. payment
Refinancing to a lower rate could help reduce your monthly payments and save thousands over the life of the loan.
$2,938/mo
Est. payment
Explore your selling options
Work with a Zillow partner agent
Leverage their expertise and Zillow's premium Showcase listings to get your home seen by more buyers.
Get startedList with your own agent
Get your home in front of millions of buyers by listing it on Zillow.
Learn how to do itSell it yourself
Take full control of how buyers see your home on Zillow by listing For Sale by Owner (FSBO).
List your homeWhat's special
Zillow last checked:
Listing updated:
Listed by:
Azza Tawfik, ABR,e-PRO,GRI,SRES,SRS 815-325-4877,
McColly Bennett Real Estate
Bought with:
Norman Gaskin
Berkshire Hathaway HomeServices Speckman Realty
Source: MRED as distributed by MLS GRID,MLS#: 12402639
Facts & features
Interior
Bedrooms & bathrooms
- Bedrooms: 5
- Bathrooms: 3
- Full bathrooms: 3
Rooms
- Room types: Bedroom 5, Kitchen
Primary bedroom
- Features: Flooring (Carpet), Bathroom (Full)
- Level: Main
- Area: 210 Square Feet
- Dimensions: 15X14
Bedroom 2
- Features: Flooring (Carpet)
- Level: Main
- Area: 168 Square Feet
- Dimensions: 14X12
Bedroom 3
- Features: Flooring (Carpet)
- Level: Main
- Area: 168 Square Feet
- Dimensions: 14X12
Bedroom 4
- Features: Flooring (Carpet)
- Level: Lower
- Area: 195 Square Feet
- Dimensions: 13X15
Bedroom 5
- Features: Flooring (Wood Laminate)
- Level: Lower
- Area: 224 Square Feet
- Dimensions: 14X16
Family room
- Features: Flooring (Wood Laminate)
- Level: Lower
- Area: 684 Square Feet
- Dimensions: 38X18
Kitchen
- Features: Flooring (Ceramic Tile)
- Level: Main
- Area: 200 Square Feet
- Dimensions: 20X10
Kitchen 2nd
- Features: Flooring (Wood Laminate)
- Level: Lower
- Area: 182 Square Feet
- Dimensions: 14X13
Laundry
- Level: Lower
- Area: 70 Square Feet
- Dimensions: 10X7
Living room
- Features: Flooring (Hardwood)
- Level: Main
- Area: 364 Square Feet
- Dimensions: 26X14
Heating
- Natural Gas
Cooling
- Central Air
Appliances
- Included: Range, Microwave, Dishwasher, Refrigerator, High End Refrigerator, Washer, Dryer, Disposal, Stainless Steel Appliance(s), Wine Refrigerator, Range Hood
Features
- Wet Bar
- Flooring: Hardwood
- Basement: Finished,Walk-Out Access
- Number of fireplaces: 2
- Fireplace features: Wood Burning, Gas Starter, Family Room, Living Room
Interior area
- Total structure area: 3,280
- Total interior livable area: 3,280 sqft
- Finished area below ground: 1,640
Property
Parking
- Total spaces: 2
- Parking features: Concrete, On Site, Garage Owned, Attached, Garage
- Attached garage spaces: 2
Accessibility
- Accessibility features: No Disability Access
Features
- Stories: 1
- Patio & porch: Deck, Patio
- Exterior features: Fire Pit
- Pool features: Above Ground
- Has spa: Yes
- Spa features: Outdoor Hot Tub
Lot
- Size: 0.27 Acres
- Dimensions: 46X105X129X45X94
Details
- Additional structures: Pergola, Shed(s)
- Parcel number: 17091910701200
- Zoning: SINGL
- Special conditions: None
- Other equipment: Ceiling Fan(s), Sump Pump
Construction
Type & style
- Home type: SingleFamily
- Architectural style: Ranch
- Property subtype: Single Family Residence
Materials
- Vinyl Siding, Brick
Condition
- New construction: No
- Year built: 1987
- Major remodel year: 2024
Utilities & green energy
- Sewer: Public Sewer
- Water: Public
Community & HOA
Community
- Subdivision: Olde Oak
HOA
- Services included: None
Location
- Region: Bourbonnais
Financial & listing details
- Price per square foot: $122/sqft
- Tax assessed value: $256,266
- Annual tax amount: $7,099
- Date on market: 6/24/2025
- Listing terms: Conventional
- Ownership: Fee Simple
Price history
| Date | Event | Price |
|---|---|---|
| 9/3/2025 | Sold | $399,900$122/sqft |
Source:  MRED as distributed by MLS GRID #12402639 Report a problem MRED as distributed by MLS GRID #12402639 Report a problem | ||
| 8/7/2025 | Contingent | $399,900$122/sqft |
Source: MRED as distributed by MLS GRID #12402639 Report a problem | ||
| 6/24/2025 | Listed for sale | $399,900+59.3%$122/sqft |
Source: MRED as distributed by MLS GRID #12402639 Report a problem | ||
| 8/20/2021 | Sold | $251,000-13.7%$77/sqft |
Source: MRED as distributed by MLS GRID #11159210 Report a problem | ||
| 6/29/2012 | Sold | $291,000+42%$89/sqft |
Source: Public Record Report a problem | ||
| 2/13/2008 | Sold | $205,000$63/sqft |
Source: Public Record Report a problem | ||
Public tax history
| Year | Property taxes | Tax assessment |
|---|---|---|
| 2024 | $7,099 +8.7% | $85,422 +8% |
| 2023 | $6,532 +2.7% | $79,095 +7% |
| 2022 | $6,360 +4.3% | $73,893 +5% |
| 2021 | $6,097 +0.7% | $70,389 +2.8% |
| 2020 | $6,052 +1.9% | $68,505 +3% |
| 2019 | $5,940 +5.1% | $66,510 +3.5% |
| 2018 | $5,654 | $64,242 +2.5% |
| 2017 | $5,654 +3.6% | $62,676 +3.4% |
| 2016 | $5,459 +2.5% | $60,640 +3.8% |
| 2015 | $5,328 | $58,438 -1.1% |
| 2014 | $5,328 | $59,089 -2.4% |
| 2013 | -- | $60,532 -1% |
| 2012 | -- | $61,116 -7.5% |
| 2011 | -- | $66,103 -7% |
| 2009 | $4,484 +1% | $71,109 +2% |
| 2008 | $4,439 | $69,714 +4.4% |
| 2002 | -- | $66,773 +2% |
| 2001 | -- | $65,464 +4% |
| 2000 | -- | $62,946 |
Find assessor info on the county website
Neighborhood: 60914
Nearby homes
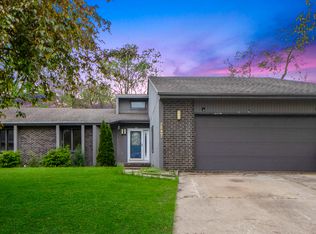
- $300,0004 bd3 ba1.7k sqft247 Fox Trail Ct, Bourbonnais, IL 60914Sold
- $382,500-- bd-- ba-- sqft749 Oak Run Dr, Bourbonnais, IL 60914Off Market
- $357,3004 bd3 ba-- sqft223 Fox Trail Dr, Bourbonnais, IL 60914Off Market
- $413,000-- bd-- ba-- sqft759 Oak Run Dr, Bourbonnais, IL 60914Off Market
- $333,0003 bd3 ba1.7k sqft259 Fox Trail Ct, Bourbonnais, IL 60914Off Market
- $333,200-- bd-- ba-- sqft211 Fox Trail Dr, Bourbonnais, IL 60914Off Market
- $351,200-- bd-- ba-- sqft817 Lindsay Ln, Bourbonnais, IL 60914Off Market
- $290,8003 bd2 ba1.8k sqft271 Fox Trail Ct, Bourbonnais, IL 60914Off Market
Nearby schools
GreatSchools rating
- 6/10Alan B Shepard Elementary SchoolGrades: PK-3Distance: 0.8 mi
- 4/10Bourbonnais Upper Grade CenterGrades: 7-8Distance: 1 mi
- 7/10Bradley-Bourbonnais Community High SchoolGrades: 9-12Distance: 1.1 mi
Schools provided by the listing agent
- District: 307
Source: MRED as distributed by MLS GRID. This data may not be complete. We recommend contacting the local school district to confirm school assignments for this home.


Get pre-qualified for a loan
At Zillow Home Loans, we can pre-qualify you in as little as 5 minutes with no impact to your credit score.An equal housing lender. NMLS #10287.
- Illinois
- Kankakee County
- Bourbonnais
- 60914
- 235 Fox Trail Ct
Nearby cities
Nearby zip codes
Other Bourbonnais Topics
