Welcome to your charming (2-year-new) American Canyon home with so much natural light and located on a quiet street with low traffic! This spacious home has PAID solar, plus a full bedroom and bath on the main level for great convenience. Besides the large family room downstairs, there is also an upstairs loft. The gourmet kitchen has plenty of Quartz countertops, stainless appliances, pantry and a large island that would be great for food prep, or just sitting at for an informal meal. Much of the original carpet has been updated with Luxury Vinyl Plank to match the builder's. Enjoy year-round indoor/outdoor living with easy access to the finished rear yard with built in Gazebo/Pergola and comfortable outdoor furniture. Both yards are easy and low maintenance. Home includes an industry-leading suite of Smart Home Automation features, giving you a technological edge over most resale homes. Besides being so close to trails, parks and schools, plus the incredible central location, there is also so much more planned for this community in the near future...but with a house this lovely, you may never want to leave, so see it today!
Closed
$830,000
235 Frontier Street, American Canyon, CA 94503
5beds
2,305sqft
Single Family Residence
Built in 2023
3,571 Square Feet Lot
$813,400 Zestimate®
$360/sqft
$4,157 Estimated rent
Home value
$813,400
$708,000 - $935,000
$4,157/mo
Zestimate® history
Owner options
List your home for rent
$4,157/mo
Rent Zestimate®
Find your next renter with Zillow Rental Manager. Plus, with online applications, you can quickly screen prospective tenants – for free.
$4,157/mo
Rent Zestimate®
Refinance and save
$5,469/mo
Est. payment
Refinancing to a lower rate could help reduce your monthly payments and save thousands over the life of the loan.
$5,469/mo
Est. payment
Explore your selling options
Work with a Zillow partner agent
Leverage their expertise and Zillow's premium Showcase listings to get your home seen by more buyers.
Get startedList with your own agent
Get your home in front of millions of buyers by listing it on Zillow.
Learn how to do itSell it yourself
Take full control of how buyers see your home on Zillow by listing For Sale by Owner (FSBO).
List your homeWhat's special
Finished rear yardGourmet kitchenLarge islandLarge family roomQuartz countertopsStainless appliancesLuxury vinyl plank
Zillow last checked:
Listing updated:
Listed by:
Christopher Anderson DRE #01989542 707-815-6596,
Redfin 877-973-3346
Bought with:
Heidy Kenner
Compass
Source: BAREIS,MLS#: 325024543 Originating MLS: Marin County
Originating MLS: Marin CountyFacts & features
Interior
Bedrooms & bathrooms
- Bedrooms: 5
- Bathrooms: 3
- Full bathrooms: 3
Rooms
- Room types: Baths Other, Family Room, Kitchen, Laundry, Loft, Master Bathroom, Master Bedroom, Possible Guest
Bedroom
- Level: Lower,Main,Upper
Primary bathroom
- Features: Double Vanity, Quartz, Shower Stall(s), Soaking Tub, Walk-In Closet(s), Window
Bathroom
- Features: Double Vanity, Quartz, Shower Stall(s), Tub w/Shower Over, Window
- Level: Lower,Main,Upper
Family room
- Level: Lower,Main
Kitchen
- Features: Breakfast Area, Kitchen Island, Kitchen/Family Combo, Quartz Counter
- Level: Lower,Main
Heating
- Central
Cooling
- Ceiling Fan(s), Central Air
Appliances
- Included: Built-In Electric Oven, Built-In Electric Range, Dishwasher, Disposal, Electric Water Heater, ENERGY STAR Qualified Appliances, Free-Standing Electric Oven, Free-Standing Electric Range, Range Hood, Ice Maker, Microwave, Dryer, Washer
- Laundry: Inside Room
Features
- Formal Entry
- Flooring: Carpet, Vinyl
- Windows: Caulked/Sealed, Dual Pane Full, Window Coverings, Screens
- Has basement: No
- Has fireplace: No
Interior area
- Total structure area: 2,305
- Total interior livable area: 2,305 sqft
Property
Parking
- Total spaces: 4
- Parking features: Attached, Electric Vehicle Charging Station(s), Garage Door Opener, Garage Faces Front, Inside Entrance, Side By Side, Uncovered Parking Spaces 2+, Paved
- Attached garage spaces: 2
- Uncovered spaces: 2
Features
- Levels: Two
- Stories: 2
- Patio & porch: Patio, Front Porch
- Exterior features: Fire Pit
- Fencing: Back Yard,Fenced,Wood
- Has view: Yes
- View description: Hills
Lot
- Size: 3,571 Square Feet
- Features: Curb(s)/Gutter(s), Landscaped, Landscape Front, Low Maintenance, Shape Regular, Storm Drain, Street Lights, Sidewalk/Curb/Gutter
Details
- Additional structures: Gazebo, Pergola
- Parcel number: 059462006000
- Special conditions: Offer As Is
Construction
Type & style
- Home type: SingleFamily
- Architectural style: Craftsman
- Property subtype: Single Family Residence
Materials
- Ceiling Insulation, Frame, Stucco, Wall Insulation, Wood
- Foundation: Slab
- Roof: Composition
Condition
- Year built: 2023
Utilities & green energy
- Electric: Photovoltaics Seller Owned, 220 Volts
- Sewer: Public Sewer
- Water: Public
- Utilities for property: Cable Connected, DSL Available, Internet Available, Public, Underground Utilities
Green energy
- Energy efficient items: Appliances, Construction, Cooling, Heating, Insulation, Lighting, Thermostat, Water Heater, Windows
- Energy generation: Solar
Community & HOA
Community
- Security: Carbon Monoxide Detector(s), Double Strapped Water Heater, Fire Suppression System, Prewired, Smoke Detector(s), Video System
HOA
- Has HOA: Yes
- Amenities included: Greenbelt, Park, Playground, Trail(s)
- Services included: Common Areas
- HOA fee: $155 monthly
- HOA name: Watson Ranch Owners Association
- HOA phone: 720-739-2899
Location
- Region: American Canyon
Financial & listing details
- Price per square foot: $360/sqft
- Tax assessed value: $790,500
- Annual tax amount: $12,941
- Date on market: 3/21/2025
Price history
| Date | Event | Price |
|---|---|---|
| 4/28/2025 | Sold | $830,000-2.4%$360/sqft |
Source:  BAREIS #325024543 Report a problem BAREIS #325024543 Report a problem | ||
| 4/26/2025 | Pending sale | $850,000$369/sqft |
Source: BAREIS #325024543 Report a problem | ||
| 4/7/2025 | Contingent | $850,000$369/sqft |
Source: BAREIS #325024543 Report a problem | ||
| 3/21/2025 | Listed for sale | $850,000+6.9%$369/sqft |
Source: BAREIS #325024543 Report a problem | ||
| 9/26/2023 | Sold | $795,000-0.6%$345/sqft |
Source: Public Record Report a problem | ||
| 7/11/2023 | Pending sale | $799,990$347/sqft |
Source:  DR Horton Report a problem DR Horton Report a problem | ||
| 7/11/2023 | Listed for sale | $799,990$347/sqft |
Source: DR Horton Report a problem | ||
| 7/11/2023 | Pending sale | $799,990$347/sqft |
Source: DR Horton Report a problem | ||
| 7/8/2023 | Price change | $799,990+1.3%$347/sqft |
Source: DR Horton Report a problem | ||
| 7/3/2023 | Listed for sale | $789,990$343/sqft |
Source: MetroList Services of CA #323045363 Report a problem | ||
Public tax history
| Year | Property taxes | Tax assessment |
|---|---|---|
| 2025 | $12,941 +0.6% | $790,500 +2% |
| 2024 | $12,861 +117.3% | $775,000 +413.4% |
| 2023 | $5,918 | $150,960 |
Find assessor info on the county website
Neighborhood: 94503
Nearby homes
- $733,0004 bd3 ba1.8k sqft52 Capra Dr, American Canyon, CA 94503Sold
- $739,3003 bd3 ba1.5k sqft108 Pewter Ct, American Canyon, CA 94503Off Market
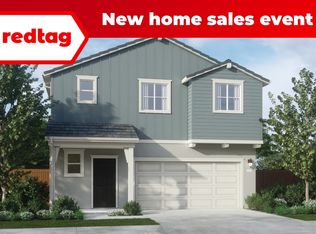
- $679,0003 bd3 ba1.5k sqft131 Pewter St, American Canyon, CA 94503Sold
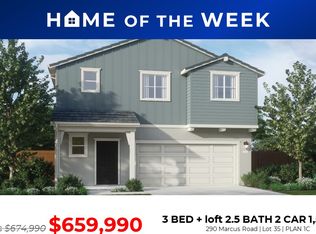
- $762,0004 bd3 ba2k sqft241 Frontier St, American Canyon, CA 94503Sold
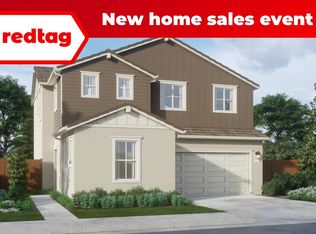
- $686,8413 bd3 ba1.5k sqft290 Marcus Rd, American Canyon, CA 94503Sold
- $735,5004 bd2 ba1.8k sqft160 Marcus Rd, American Canyon, CA 94503Sold
- $739,3004 bd3 ba1.7k sqft130 Marcus Rd, American Canyon, CA 94503Off Market
- $700,2003 bd3 ba1.5k sqft150 Marcus Rd, American Canyon, CA 94503Off Market
Nearby schools
GreatSchools rating
- 8/10Napa Junction Elementary SchoolGrades: K-5Distance: 1.3 mi
- 6/10American Canyon Middle SchoolGrades: 6-8Distance: 1.4 mi
- 8/10American Canyon High SchoolGrades: 9-12Distance: 1.1 mi
Get a cash offer in 3 minutes
Find out how much your home could sell for in as little as 3 minutes with a no-obligation cash offer.
Estimated market value
$813,400
Get a cash offer in 3 minutes
Find out how much your home could sell for in as little as 3 minutes with a no-obligation cash offer.
Estimated market value
$813,400
- California
- Napa County
- American Canyon
- 94503
- 235 Frontier Street
Nearby cities
Nearby zip codes
Other American Canyon Topics
