Skip main navigation
Closed
  • $331,000

    235 Gate House Trl, Henrietta, NY 14467

    4beds
    1,584sqft
    Single Family Residence
    Built in 1965
    9,600.62 Square Feet Lot
    $357,700 Zestimate®
    $209/sqft
    $2,633 Estimated rent

    Home value

    $357,700

    $329,000 - $390,000

    $2,633/mo

    Zestimate® history
    Loading
    Loading...

    Owner options

    List your home for rent

    $2,633/mo

    Rent Zestimate®

    Find your next renter with Zillow Rental Manager. Plus, with online applications, you can quickly screen prospective tenants – for free.

    Learn more

    $2,633/mo

    Rent Zestimate®

    Refinance and save

    $2,414/mo

    Est. payment

    Refinancing to a lower rate could help reduce your monthly payments and save thousands over the life of the loan.

    See today's rates

    $2,414/mo

    Est. payment

    Explore your selling options

    Work with a Zillow partner agent

    Leverage their expertise and Zillow's premium Showcase listings to get your home seen by more buyers.

    Get started

    List with your own agent

    Get your home in front of millions of buyers by listing it on Zillow.

    Learn how to do it

    Sell it yourself

    Take full control of how buyers see your home on Zillow by listing For Sale by Owner (FSBO).

    List your home

    What's special

    Vegetable gardenNatural lightSerene green beltLarge deckFirepit with seating areaFresh paintNest thermostat
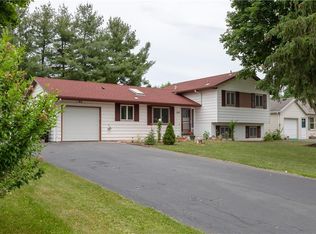
    New Listing in Henrietta – Move-In Ready & Full of Charm! Welcome home to this move-in ready 4-bedroom, 2-full bath, Split-level in the heart of Henrietta! From the moment you arrive, you'll love the inviting front porch and the home's smart, functional design that blends style and convenience. Modern Eat-in kitchen boasts a stylish tile backsplash, newer built-in cabinets with soft close drawers & countertops, and all appliances included. A wide pass-through opens to the spacious living room, filling the space with natural light and an open, airy feel. Experience the Outdoor Oasis by stepping through the sliding glass door onto a large deck and fully fenced backyard. Beyond the fence, a serene green belt offers extra space for outdoor entertaining. Plus, enjoy a firepit with seating area, a vegetable garden and 1.5 Attached Car Garage! Inside, you'll find a LL spacious family room with a wood-burning fireplace with an insert and newer luxury vinyl plank flooring. The lower-level bedroom is ideal for a home office, guest room or playroom. Recent updates include fresh paint, brand new carpet on the staircase and landing, newer windows, a nest thermostat, ceiling fans in all bedrooms, front walkway & new driveway. Additional improvements include a gas stove conversion, duct cleaning, and a tear-off roof. Greenlight ready! Don’t miss out on this fantastic opportunity! Schedule your showing today and make this beautiful home yours! Some photos have been virtually staged. OPEN HOUSE on Sunday, March 30th 1-3PM. Delayed Negotiations due on Wed., April 2nd at 10AM.

    Zillow last checked:

    Listing updated:

    Listed by:

    Josephine Velazquez 585-389-4038,

    Howard Hanna

    Bought with:

    John L Buscemi, 10401201606

    Howard Hanna

    Source: NYSAMLSs,MLS#: R1594202MLS LogoOriginating MLS: Rochester

    Facts & features

    Interior

    Bedrooms & bathrooms
    • Bedrooms: 4
    • Bathrooms: 2
    • Full bathrooms: 2
    • Main level bathrooms: 1
    • Main level bedrooms: 1
    Heating
    • Gas, Forced Air
    Cooling
    • Central Air
    Appliances
    • Included: Dryer, Dishwasher, Exhaust Fan, Disposal, Gas Oven, Gas Range, Gas Water Heater, Microwave, Refrigerator, Range Hood, Washer
    • Laundry: In Basement
    Features
    • Breakfast Bar, Ceiling Fan(s), Entrance Foyer, Eat-in Kitchen, Separate/Formal Living Room, Home Office, Kitchen/Family Room Combo, Pantry, Sliding Glass Door(s), Bedroom on Main Level, Programmable Thermostat
    • Flooring: Carpet, Hardwood, Laminate, Tile, Varies
    • Doors: Sliding Doors
    • Windows: Thermal Windows
    • Basement: Full,Finished,Partially Finished,Sump Pump
    • Number of fireplaces: 1
    Interior area
    • Total structure area: 1,584
    • Total interior livable area: 1,584 sqft
    • Finished area below ground: 520

    Property

    Parking
    • Total spaces: 1.5
    • Parking features: Attached, Garage
    • Attached garage spaces: 1.5
    Features
    • Levels: Two
    • Stories: 2
    • Patio & porch: Deck, Open, Porch
    • Exterior features: Blacktop Driveway, Deck, Fully Fenced
    • Fencing: Full
    Lot
    • Size: 9,600 sqft
    • Dimensions: 80 x 120
    • Features: Greenbelt, Rectangular, Rectangular Lot, Residential Lot
    Details
    • Parcel number: 2632001761900002047000
    • Special conditions: Standard

    Construction

    Type & style
    • Home type: SingleFamily
    • Architectural style: Two Story,Split Level
    • Property subtype: Single Family Residence
    Materials
    • Vinyl Siding, Copper Plumbing
    • Foundation: Block
    • Roof: Asphalt
    Condition
    • Resale
    • Year built: 1965

    Utilities & green energy

    • Electric: Circuit Breakers
    • Sewer: Connected
    • Water: Connected, Public
    • Utilities for property: Cable Available, High Speed Internet Available, Sewer Connected, Water Connected

    Community & neighborhood

    Location
    • Region: Henrietta
    • Subdivision: Indian Hills Sec 07

    Other

    Other facts
    • Listing terms: Cash,Conventional,FHA,VA Loan

    Price history

    DateEventPrice
    4/24/2025Sold$331,000+20.4%$209/sqft
    Source: NYSAMLSs #R1594202 Report a problem
    4/3/2025Pending sale$274,900$174/sqft
    Source: NYSAMLSs #R1594202 Report a problem
    3/26/2025Listed for sale$274,900+87%$174/sqft
    Source: NYSAMLSs #R1594202 Report a problem
    6/10/2013Sold$147,000+34.9%$93/sqft
    Source: Public Record Report a problem
    4/9/2001Sold$109,000+53.8%$69/sqft
    Source: Public Record Report a problem
    1/17/2001Sold$70,875$45/sqft
    Source: Public Record Report a problem

    Public tax history

    YearProperty taxesTax assessment
    2025-- $307,000 +26.3%
    2024-- $243,000
    2023-- $243,000 +12%
    2022-- $217,000 +37.6%
    2021-- $157,700
    2020-- $157,700 +11.3%
    2018-- $141,700
    2017$2,243 $141,700
    2016-- $141,700 -3.6%
    2015-- $147,000
    2014-- $147,000 +21.4%
    2013-- $121,100
    2012-- $121,100
    2011-- $121,100
    2010-- $121,100
    2009-- $121,100
    2007-- $121,100
    2006-- $121,100 +8%
    2005-- $112,100
    2004-- $112,100 +7%
    2003-- $104,800
    2002-- $104,800 +1178%
    2001-- $8,200
    2000-- $8,200

    Find assessor info on the county website

    Neighborhood: 14467

    Nearby schools

    GreatSchools rating
    Schools provided by the listing agent
    • District: Rush-Henrietta

    Source: NYSAMLSs. This data may not be complete. We recommend contacting the local school district to confirm school assignments for this home.

    Sell for more on Zillow
    Get a Zillow Showcase℠ listing at no additional cost and you could sell for .
    $357,700
    2% more
    +$7,154
    With Zillow Showcase(estimated)
    $364,854