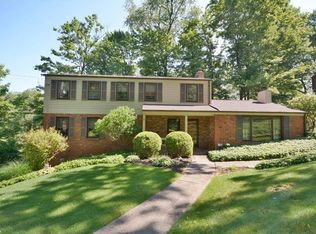
LOCATED ON A PICTURESQUE, LOW TRAFFIC STREET… .5 ACRE HOMESITE SURROUNDED BY STATELY TREES. Sprawling multi level with room for all and everything!! Living room features a large picture window and adjoins a dining room – both with carpet covered hardwood floors. An 18x14 enclosed sun room for relaxing and enjoying the wooded rear yard. Kitchen with room for your favorite bistro table. Four ample sized bedrooms where the hardwood floors continue and two NEW SPARKLING BATHROOMS. Lower level is suited for a work-at-home office with a private entrance and a convenient laundry room with washer & dryer and access to an oversized 2 car garage. Yet another enormous lower level game room features a wood burning fireplace and space for all your gaming table or large screen TV. IMPROVEMENTS INCLUDE: hot water tank, 2 new bathrooms, roof, enlarged enclosed patio, concrete driveway, dishwasher, Trane air conditioning unit, all exterior wood trim painted 2024.
Sold for $390,000
$390,000
235 Gateshead Dr, McMurray, PA 15317
4beds
2,319sqft
Single Family Residence
Built in 1966
0.5 Acres Lot
$418,500 Zestimate®
$168/sqft
$2,813 Estimated rent
Home value
$418,500
$377,000 - $469,000
$2,813/mo
Zestimate® history
Owner options
List your home for rent
$2,813/mo
Rent Zestimate®
Find your next renter with Zillow Rental Manager. Plus, with online applications, you can quickly screen prospective tenants – for free.
$2,813/mo
Rent Zestimate®
Refinance and save
$2,545/mo
Est. payment
Refinancing to a lower rate could help reduce your monthly payments and save thousands over the life of the loan.
$2,545/mo
Est. payment
Explore your selling options
Work with a Zillow partner agent
Leverage their expertise and Zillow's premium Showcase listings to get your home seen by more buyers.
Get startedList with your own agent
Get your home in front of millions of buyers by listing it on Zillow.
Learn how to do itSell it yourself
Take full control of how buyers see your home on Zillow by listing For Sale by Owner (FSBO).
List your homeWhat's special
Wood burning fireplaceSprawling multi levelEnclosed sun roomDining roomStately treesAmple sized bedroomsWork-at-home office
Zillow last checked:
Listing updated:
Listed by:
Maria Lane 412-833-5405,
COLDWELL BANKER REALTY
Bought with:
Judi Agostinelli
CENTURY 21 FRONTIER REALTY
Source: WPMLS,MLS#: 1676729 Originating MLS: West Penn Multi-List
Originating MLS: West Penn Multi-ListFacts & features
Interior
Bedrooms & bathrooms
- Bedrooms: 4
- Bathrooms: 3
- Full bathrooms: 2
- 1/2 bathrooms: 1
Heating
- Forced Air, Gas
Cooling
- Central Air, Electric
Appliances
- Included: Some Electric Appliances, Dryer, Dishwasher, Disposal, Microwave, Refrigerator, Stove, Washer
Features
- Window Treatments
- Flooring: Ceramic Tile, Hardwood, Carpet
- Windows: Multi Pane, Screens, Window Treatments
- Basement: Full,Interior Entry
- Number of fireplaces: 1
- Fireplace features: Great Room, Log Burning
Interior area
- Total structure area: 2,319
- Total interior livable area: 2,319 sqft
Property
Parking
- Total spaces: 2
- Parking features: Built In, Garage Door Opener
- Has attached garage: Yes
Features
- Levels: Multi/Split
- Stories: 2
- Pool features: None
Lot
- Size: 0.5 Acres
- Dimensions: 100 x 232
Details
- Parcel number: 5400071202001000
Construction
Type & style
- Home type: SingleFamily
- Architectural style: Colonial,Multi-Level
- Property subtype: Single Family Residence
Materials
- Brick
- Roof: Composition
Condition
- Resale
- Year built: 1966
Details
- Warranty included: Yes
Utilities & green energy
- Sewer: Public Sewer
- Water: Public
Community & HOA
HOA
- Has HOA: Yes
- HOA fee: $50 annually
Location
- Region: Mcmurray
Financial & listing details
- Price per square foot: $168/sqft
- Tax assessed value: $234,800
- Annual tax amount: $4,579
- Date on market: 10/18/2024
Price history
| Date | Event | Price |
|---|---|---|
| 12/19/2024 | Pending sale | $399,900+2.5%$172/sqft |
Source:  WPMLS #1676729 Report a problem WPMLS #1676729 Report a problem | ||
| 12/18/2024 | Sold | $390,000-4.9%$168/sqft |
Source: WPMLS #1676729 Report a problem | ||
| 10/31/2024 | Contingent | $409,900$177/sqft |
Source: WPMLS #1676729 Report a problem | ||
| 10/18/2024 | Listed for sale | $409,900$177/sqft |
Source: WPMLS #1676729 Report a problem | ||
Public tax history
| Year | Property taxes | Tax assessment |
|---|---|---|
| 2025 | $4,579 | $234,800 |
| 2024 | $4,579 | $234,800 |
| 2023 | $4,579 +4.2% | $234,800 |
| 2022 | $4,393 +0.4% | $234,800 |
| 2021 | $4,375 +4.3% | $234,800 |
| 2020 | $4,194 +635.1% | $234,800 |
| 2018 | $571 +1317.6% | $234,800 |
| 2017 | $40 | $234,800 +774.4% |
| 2016 | -- | $26,854 |
| 2015 | -- | $26,854 |
| 2014 | $669 | $26,854 |
| 2013 | $669 | $26,854 |
| 2012 | -- | $26,854 |
| 2011 | -- | $26,854 |
| 2010 | -- | $26,854 |
| 2009 | -- | $26,854 |
| 2008 | -- | $26,854 |
| 2007 | -- | $26,854 |
| 2006 | -- | $26,854 |
| 2005 | -- | $26,854 |
| 2004 | -- | $26,854 |
| 2003 | -- | $26,854 |
| 2002 | -- | $26,854 |
| 2000 | -- | $26,854 |
Find assessor info on the county website
Neighborhood: 15317
Nearby homes
- $416,2003 bd2 ba2k sqft233 Gateshead Dr, Mcmurray, PA 15317Off Market
- $539,4004 bd4 ba2.3k sqft239 Gateshead Dr, Mcmurray, PA 15317Off Market
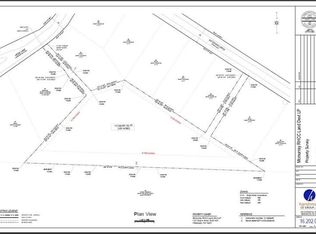
- $--2.5 Acres238 Gateshead Dr, Canonsburg, PA 15317Off Market
- $446,2005 bd3 ba2.3k sqft227 Gateshead Dr, Mcmurray, PA 15317Off Market
- $10,0004 bd3 ba2.8k sqft234 Gateshead Dr, Mcmurray, PA 15317Sold
- $560,3004 bd4 ba3k sqft234 Gateshead Dr, Canonsburg, PA 15317Off Market
- $541,8004 bd3 ba2.1k sqft99 Scarborough Ln, Canonsburg, PA 15317Off Market
- $409,3004 bd2 ba2.2k sqft236 Gateshead Dr, Mcmurray, PA 15317Off Market
Nearby schools
GreatSchools rating
- 10/10Pleasant Valley El SchoolGrades: K-3Distance: 1.4 mi
- 8/10Peters Twp Middle SchoolGrades: 6-8Distance: 1.3 mi
- 9/10Peters Twp High SchoolGrades: 9-12Distance: 0.4 mi
Schools provided by the listing agent
- District: Peters Twp
Source: WPMLS. This data may not be complete. We recommend contacting the local school district to confirm school assignments for this home.


Get pre-qualified for a loan
At Zillow Home Loans, we can pre-qualify you in as little as 5 minutes with no impact to your credit score.An equal housing lender. NMLS #10287.
Sell for more on Zillow
Get a Zillow Showcase℠ listing at no additional cost and you could sell for .
$418,500
2% more
+$8,370
With Zillow Showcase(estimated)
$426,870
- Pennsylvania
- Washington County
- Thompsonville
- 15317
- 235 Gateshead Dr
Nearby cities
Nearby zip codes
Other Thompsonville Topics
