A storybook Craftsman nestled in a meticulously designed pollinator garden blends timeless architecture with modern living. Winding brick pathways weave through the fully landscaped grounds featuring mature trees and an integrated drip system. The private outdoor spaces present a stone patio beneath a vined arbor and lead back to the workshop with alley access. Inside you'll find a comfortable open floor plan featuring original hardwood floors and a gas fireplace framed by classic built-ins. The fully renovated kitchen centers the home with custom locally made cabinetry, granite countertops, and a spacious pantry. The upstairs primary suite is complete with a dual-sink vanity, vintage-inspired soaking tub/shower combo, laundry, and a walk-in closet. Two additional bedrooms and an ensuite bathroom reside on the main level. Every detail balances historic elegance with tasteful modern updates.
Active
$635,000
235 Gibson St, Talent, OR 97540
3beds
2baths
1,680sqft
Single Family Residence
Built in 1908
6,534 Square Feet Lot
$-- Zestimate®
$378/sqft
$-- HOA
What's special
Workshop with alley accessUpstairs primary suiteWalk-in closetMeticulously designed pollinator gardenCustom locally made cabinetryMature treesFully landscaped grounds
- 34 days
- 1,130
- 79
Zillow last checked:
Listing updated:
Listed by:
Gateway Real Estate 541-482-1040
Source: Oregon Datashare,MLS#: 220227971
Facts & features
Interior
Bedrooms & bathrooms
- Bedrooms: 3
- Bathrooms: 2
Heating
- Natural Gas
Cooling
- Central Air
Appliances
- Included: Dishwasher, Disposal, Microwave, Oven, Range, Range Hood, Refrigerator, Water Heater
Features
- Breakfast Bar, Granite Counters, Open Floorplan, Pantry, Shower/Tub Combo, Soaking Tub, Tile Shower, Walk-In Closet(s)
- Flooring: Hardwood
- Windows: Double Pane Windows, Vinyl Frames
- Has fireplace: Yes
- Fireplace features: Gas, Living Room
- Common walls with other units/homes: No Common Walls
Interior area
- Total structure area: 1,680
- Total interior livable area: 1,680 sqft
Property
Parking
- Parking features: Alley Access, Asphalt, No Garage, Storage
Features
- Levels: Two
- Stories: 2
- Patio & porch: Patio, Side Porch, Other
- Fencing: Fenced
- Has view: Yes
- View description: Territorial
Lot
- Size: 6,534 Square Feet
- Features: Drip System, Garden, Landscaped, Level, Native Plants, Sprinkler Timer(s)
Details
- Additional structures: Storage, Workshop, Other
- Parcel number: 10275201
- Zoning description: RMD
- Special conditions: Standard
Construction
Type & style
- Home type: SingleFamily
- Architectural style: Craftsman
- Property subtype: Single Family Residence
Materials
- Frame
- Foundation: Concrete Perimeter
- Roof: Composition
Condition
- New construction: No
- Year built: 1908
Utilities & green energy
- Sewer: Public Sewer
- Water: Backflow Domestic, Public
Community & HOA
Community
- Features: Pickleball, Access to Public Lands, Park, Playground, Sport Court, Tennis Court(s), Trail(s)
- Security: Carbon Monoxide Detector(s), Smoke Detector(s)
HOA
- Has HOA: No
Location
- Region: Talent
Financial & listing details
- Price per square foot: $378/sqft
- Tax assessed value: $329,190
- Annual tax amount: $3,263
- Date on market: 8/31/2026
- Cumulative days on market: 34 days
- Listing terms: Cash,Conventional,FHA,USDA Loan,VA Loan
- Road surface type: Paved
Estimated market value
Not available
Estimated sales range
Not available
Not available
Price history
| Date | Event | Price |
|---|---|---|
| 8/31/2026 | Listed for sale | $635,000+1.6%$378/sqft |
Source:  Oregon Datashare #220227971 Report a problem Oregon Datashare #220227971 Report a problem | ||
| 5/31/2023 | Sold | $625,000+13.7%$372/sqft |
Source: Oregon Datashare #220162695 Report a problem | ||
| 5/1/2023 | Pending sale | $549,900$327/sqft |
Source: Oregon Datashare #220162695 Report a problem | ||
| 4/24/2023 | Listed for sale | $549,900+185.7%$327/sqft |
Source: Oregon Datashare #220162695 Report a problem | ||
| 8/7/2003 | Sold | $192,500$115/sqft |
Source: Public Record Report a problem | ||
Public tax history
| Year | Property taxes | Tax assessment |
|---|---|---|
| 2024 | $3,186 +3.2% | $197,870 +3% |
| 2023 | $3,086 +2.7% | $192,110 |
| 2022 | $3,004 +0.9% | $192,110 +3% |
| 2021 | $2,976 +3.2% | $186,520 +6.1% |
| 2020 | $2,884 +2.7% | $175,820 +3% |
| 2019 | $2,807 | $170,700 +3% |
| 2018 | $2,807 -5% | $165,730 |
| 2017 | $2,955 +5.7% | $165,730 +6.1% |
| 2016 | $2,796 +5.2% | $156,230 |
| 2015 | $2,658 +2.1% | $156,230 +6.1% |
| 2014 | $2,603 +28.8% | $147,270 +13.3% |
| 2013 | $2,021 +4.5% | $130,010 +5% |
| 2012 | $1,933 -7.9% | $123,790 -8% |
| 2011 | $2,098 -6.5% | $134,600 -5.9% |
| 2010 | $2,243 -5.2% | $142,990 +0.3% |
| 2009 | $2,366 +55.1% | $142,590 +54.6% |
| 2008 | $1,525 +1.6% | $92,210 +3% |
| 2007 | $1,501 +1.9% | $89,530 +3% |
| 2006 | $1,472 +1.6% | $86,930 +3% |
| 2005 | $1,450 +2.4% | $84,400 +3% |
| 2004 | $1,415 +3.3% | $81,950 +3% |
| 2003 | $1,370 | $79,570 |
Find assessor info on the county website
Monthly payment
Est. payment
Payment breakdown
Explore the cost of this home by adjusting the details. Changes won't be saved.Climate risks
Neighborhood: 97540
Nearby schools
Schools provided by the listing agent
- Elementary: Talent Elem
- Middle: Talent Middle
- High: Phoenix High
Source: Oregon Datashare. This data may not be complete. We recommend contacting the local school district to confirm school assignments for this home.
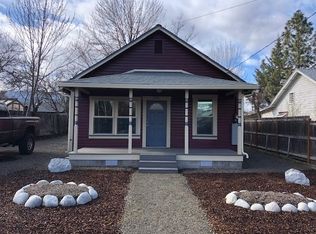
Similar homes
- $649,0003 bd2 ba1.5k sqft7355 Wagner Creek Rd, Talent, OR 97540For Sale

 MLS ID #220222193, James A Harbison, John L. Scott Medford. Oregon Datashare
 - $435,0003 bd2 ba1.7k sqft171 Peggy Ln, Talent, OR 97540For Sale
 MLS ID #220223423, Kristin McKean, Morninglight Properties. Oregon Datashare
 - $364,5002 bd2 ba992 sqft121 N Front St, Talent, OR 97540For Sale
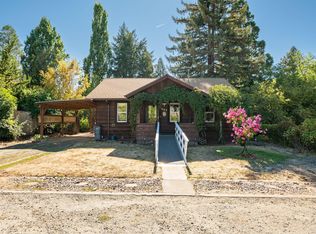 MLS ID #220228436, Elise Dineen, Coldwell Banker Professional Group. Oregon Datashare
 - $650,0003 bd3 ba2k sqft435 Clinton St, Ashland, OR 97520For Sale
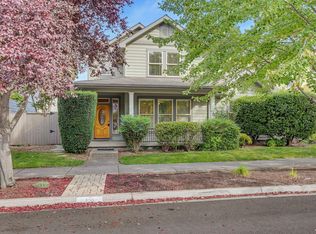 MLS ID #220229464, Kim Locklin, Millen Property Group. Oregon Datashare
 - $719,0003 bd2 ba2.1k sqft436 Montana Way, Medford, OR 97504For SaleMLS ID #220229477, Shannon Mahar-Krug, John L. Scott Medford. Oregon Datashare
- $634,8083 bd2 ba1.9k sqft2076 Magnolia Ave, Medford, OR 97501For SaleMLS ID #220222502, Douglas E Morse, John L. Scott Medford. Oregon Datashare
- $535,0003 bd2 ba1.5k sqft3851 Sunleaf Ave, Medford, OR 97504For SaleMLS ID #220229476, Shannon Mahar-Krug, John L. Scott Medford. Oregon Datashare
- $659,9503 bd2 ba1.8k sqft4007 Shamrock Dr, Medford, OR 97504For SaleMLS ID #220228649, Kendon Leet, Kendon Leet Real Estate Inc. Oregon Datashare
- $679,0004 bd2 ba1.6k sqft161 4th St, Ashland, OR 97520For SaleMLS ID #220228571, Rowe Real Estate Team, John L Scott Ashland. Oregon Datashare
- $629,0003 bd3 ba1.9k sqft157 Littrell Dr, Medford, OR 97504For SaleMLS ID #220220032, Martin Outdoor Property Group, John L. Scott Medford. Oregon Datashare
- $649,0003 bd3 ba2.1k sqft2657 Old Stage Rd, Central Pt, OR 97502For SaleMLS ID #220227086, Sara Jo Robbins, John L. Scott Medford. Oregon Datashare
- $625,0003 bd2 ba2.2k sqft421 Stone Pointe Dr, Central Pt, OR 97502For SaleMLS ID #220229429, Jillian Hamilton, Windermere Van Vleet & Associates. Oregon Datashare
- $649,0003 bd3 ba2.1k sqft840 Harmony Ln, Ashland, OR 97520For SaleMLS ID #220225247, Dustin Way, John L Scott Ashland. Oregon Datashare
- $695,0004 bd2 ba2.2k sqft4002 Crystal Springs Dr, Medford, OR 97504For SaleMLS ID #220226063, Shannon Mahar-Krug, John L. Scott Medford. Oregon Datashare
- $749,0003 bd2 ba1.8k sqft307 N Main St, Ashland, OR 97520For SaleMLS ID #220223795, Justin B Donovan, Ashland Homes Real Estate Inc.. Oregon Datashare
- $655,0004 bd2 ba2.1k sqft2590 Siskiyou Blvd, Ashland, OR 97520For SaleMLS ID #220227582, Hunter Blackwell, Cascade Hasson Sotheby's International Realty. Oregon Datashare
- $619,5003 bd3 ba1.7k sqft886 Humbug Creek Rd, Jacksonville, OR 97530For SaleMLS ID #220228709, Kristen Huttema, Loraditch Ranch & Home R/E. Oregon Datashare
- $499,9003 bd2 ba1.9k sqft76 Monterey Dr, Medford, OR 97504For SaleMLS ID #220227893, Michael T Malepsy, Windermere Trails End R.E.. Oregon Datashare
- $595,0003 bd3 ba2.2k sqft1536 Pinecrest Ter, Ashland, OR 97520For SaleMLS ID #220224168, Raliegh J Grantham, Windermere Van Vleet & Associates. Oregon Datashare
- $715,0004 bd4 ba2k sqft527 Chestnut St, Ashland, OR 97520For SaleMLS ID #220212305, Justin B Donovan, Ashland Homes Real Estate Inc.. Oregon Datashare
