Welcome to this charming 3-bedroom, 2-bath home conveniently located in the heart of Wise. Offering a blend of character and comfort, this property features original hardwood flooring, a spacious living area, and a generously sized kitchen perfect for everyday living and entertaining.
Recent updates include a newer roof, central air conditioning, and a propane furnace, providing peace of mind for years to come. The unfinished basement offers excellent potential and could easily be transformed into the perfect in-law suite, guest quarters, or additional living space. You'll also appreciate the enclosed back porch, an ideal spot to relax and enjoy your morning coffee.
Outside, you'll find a nice backyard with plenty of room for recreation, gardening, or pets. With its convenient location near local amenities and close proximity to the college, this property presents an outstanding opportunity as a primary residence, rental investment, or student housing option.
Don't miss your chance to own this versatile and well-located home!
All information to be verified by all buyers and buyer's agents as it was gathered from public records. Subject to Errors and Omissions.
For sale
$150,000
235 Glade St SE, Wise, VA 24293
3beds
1,200sqft
:
Get pre-qualified$992/mo
Single Family Residence, Residential
Built in 1950
1 Acres Lot
$139,700 Zestimate®
$125/sqft
$-- HOA
What's special
Propane furnaceEnclosed back porchGenerously sized kitchenOriginal hardwood flooringNewer roofCentral air conditioning
- 46 days |
- 640 |
- 67 |
Zillow last checked:
Listing updated:
Listed by:
Brett Tiller 276-365-0763,
ReMax Cavaliers Wise 276-321-7010
Source: TVRMLS,MLS#: 9996516
Facts & features
Interior
Bedrooms & bathrooms
- Bedrooms: 3
- Bathrooms: 2
- Full bathrooms: 2
Bedroom 2
- Level: Second
Bathroom 1
- Level: Second
Bathroom 3
- Level: Second
Basement
- Level: First
Kitchen
- Level: Second
Laundry
- Level: Second
Living room
- Level: Second
Heating
- Propane
Cooling
- Central Air
Appliances
- Included: Dishwasher, Electric Range, Refrigerator
- Laundry: Electric Dryer Hookup, Washer Hookup
Features
- Flooring: Hardwood, Laminate
- Basement: Concrete,Walk-Out Access
- Number of fireplaces: 2
- Fireplace features: Basement, Living Room
Interior area
- Total structure area: 2,400
- Total interior livable area: 1,200 sqft
Property
Parking
- Parking features: Gravel
Features
- Levels: Two
- Stories: 2
- Patio & porch: Screened
Lot
- Size: 1 Acres
- Dimensions: 1
- Topography: Cleared, Level, Sloped
Details
- Additional structures: Outbuilding
- Parcel number: 013732
- Zoning: residential
Construction
Type & style
- Home type: SingleFamily
- Architectural style: Traditional
- Property subtype: Single Family Residence, Residential
Materials
- Brick, Wood Siding
- Foundation: Block
- Roof: Metal
Condition
- Average
- New construction: No
- Year built: 1950
Utilities & green energy
- Sewer: Public Sewer
- Water: Public
- Utilities for property: Cable Available, Electricity Connected, Sewer Connected, Water Connected
Community & HOA
Community
- Subdivision: Not In Subdivision
HOA
- Has HOA: No
Location
- Region: Wise
Financial & listing details
- Price per square foot: $125/sqft
- Tax assessed value: $84,800
- Annual tax amount: $585
- Date on market: 6/25/2026
- Listing terms: Cash,Conventional
- Electric utility on property: Yes
Estimated market value
$139,700
$131,000 - $147,000
$1,655/mo
Price history
| Date | Event | Price |
|---|---|---|
| 6/25/2026 | Listed for sale | $150,000$125/sqft |
Source: TVRMLS #9996516 Report a problem | ||
| 6/8/2026 | Pending sale | $150,000$125/sqft |
Source: TVRMLS #9996516 Report a problem | ||
| 6/8/2026 | Listed for sale | $150,000-6.3%$125/sqft |
Source: TVRMLS #9996516 Report a problem | ||
| 6/1/2026 | Listing removed | $160,000$133/sqft |
Source: TVRMLS #9988372 Report a problem | ||
| 11/17/2025 | Listed for sale | $160,000$133/sqft |
Source: TVRMLS #9988372 Report a problem | ||
Public tax history
| Year | Property taxes | Tax assessment |
|---|---|---|
| 2025 | $585 | $84,800 |
| 2024 | $585 | $84,800 |
| 2023 | $585 | $84,800 |
| 2022 | $585 +8.2% | $84,800 +8.2% |
| 2021 | $541 | $78,400 |
| 2020 | $541 | $78,400 |
| 2019 | $541 | $78,400 |
| 2018 | -- | $78,400 |
| 2017 | $486 | $78,400 |
| 2016 | $486 | $78,400 |
| 2015 | -- | $78,400 -0.6% |
| 2010 | -- | $78,900 |
Find assessor info on the county website
Monthly payment
Est. payment
Payment breakdown
Explore the cost of this home by adjusting the details. Changes won't be saved.Climate risks
Neighborhood: 24293
Nearby schools
GreatSchools rating
- 10/10Wise Primary SchoolGrades: PK-4Distance: 0.2 mi
- 10/10L.F. Addington Middle SchoolGrades: 5-8Distance: 0.3 mi
- 9/10Central High SchoolGrades: 9-12Distance: 1.6 mi
Schools provided by the listing agent
- Elementary: Wise Elementary
- Middle: L. F. Addington
- High: Central (Wise, Va)
Source: TVRMLS. This data may not be complete. We recommend contacting the local school district to confirm school assignments for this home.
- $157,0003 bd2 ba1.2k sqft239 Glade St SE, Wise, VA 24293Off Market

- $129,6003 bd1 ba1.5k sqft231 Glade St SE, Wise, VA 24293Off Market
- $182,1003 bd2 ba1.1k sqft235 Martin St SE, Wise, VA 24293Off Market
- $128,1002 bd2 ba1.2k sqft239 Martin St SE, Wise, VA 24293Off Market
- $118,6002 bd2 ba1.2k sqft239 Martin Ave SE, Wise, VA 24293Off Market
- $1,4000.274 AcresMartin Ave, Wise, VA 24293Off Market
- $189,8004 bd2 ba1.8k sqft234 Glade St SE, Wise, VA 24293Off Market
- $156,0003 bd2 ba1.5k sqft238 Glade St SE, Wise, VA 24293Off Market
A local agent can set up tours, give advice and negotiate with sellers.
Similar homes
- $125,0002 bd1 ba761 sqft518 Spring Ave SE, Wise, VA 24293For Sale
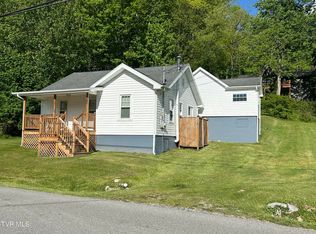 MLS ID #9995850, Robin Dotson. TVRMLS
 - $168,0003 bd2 ba1.7k sqft6802 Lockwood Dr, Wise, VA 24293For Sale
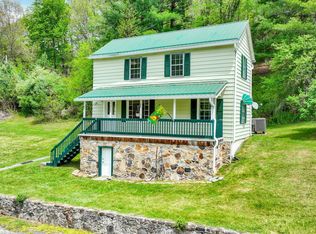 MLS ID #9965437, Tim Gardner. TVRMLS
 - $149,0004 bd2 ba1.4k sqft10841 Cox Rd, Wise, VA 24293For Sale
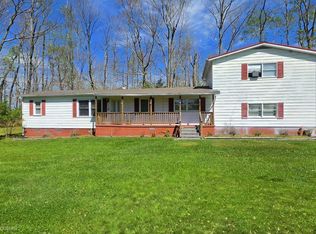 MLS ID #9994089, Brad Winebarger. TVRMLS
 - $120,0003 bd1 ba952 sqft105 Virginia Ave NE, Wise, VA 24293For Sale
 MLS ID #9997643, Patience Evans. TVRMLS
 - $174,9953 bd2 ba1.6k sqft708 Gilliam St NE, Wise, VA 24293For Sale
 MLS ID #110848, Sarah Sawyers, Path Real Estate LLC. SWVAR
 - $139,7772 bd1 ba1k sqft5209 Spotswood Rd, Norton, VA 24273For SaleMLS ID #9996686, Chris Ward. TVRMLS
- $159,9003 bd1 ba1.2k sqft11514 Norton Coeburn Rd, Coeburn, VA 24230For SaleMLS ID #9990347, Robert Smith. TVRMLS
- $224,9005 bd2 ba1.7k sqft116 Barker Ave SW, Wise, VA 24293For SaleMLS ID #9991044, Brad Winebarger. TVRMLS
- $149,5002 bd1 ba900 sqft6203 Laurel Grove Rd, Norton, VA 24273For SaleMLS ID #9995473, Sarah Sawyers. TVRMLS
- $154,9003 bd1 ba1.6k sqft361 Big Shelby Crk, Jenkins, KY 41537For Sale
 MLS ID #26017669, Brenda Bowling, Keller Williams Commonwealth. Imagine MLS
 - $119,9003 bd1 ba1.2k sqft203 Henry St NW, Norton, VA 24273For SaleMLS ID #9993560, Robert Smith. TVRMLS
- $149,9002 bd2 ba1.4k sqft620 Gilley Ave E, Big Stone Gap, VA 24219For SaleMLS ID #9992291, Robert Smith. TVRMLS
- $142,5003 bd2 ba1.3k sqft18 11th St SW, Norton, VA 24273For SaleMLS ID #9975484, Jarrad Addison. TVRMLS
- $129,9003 bd2 ba1.4k sqft1203 Virginia Ave NW, Norton, VA 24273For SaleMLS ID #9983126, Suzette Robinson. TVRMLS
- $130,0003 bd2 ba1.6k sqft1050 Spruce St NW, Norton, VA 24273For SaleMLS ID #9984579, Patience Evans. TVRMLS
- $119,9993 bd1 ba1.3k sqft11985 Tazewell Rd, Coeburn, VA 24230For SaleMLS ID #9995195, Danielle Wells. TVRMLS
- $167,3334 bd1 ba1.2k sqft1022 Spruce St NW, Norton, VA 24273For SaleMLS ID #9997922, Chris Ward. TVRMLS
- $179,0003 bd2 ba1.4k sqft7036 Bear Branch Rd, Norton, VA 24273For SaleMLS ID #9993545, Jarrad Addison. TVRMLS
- $139,9953 bd2 ba1.4k sqft499 Ventura Rd, Clintwood, VA 24228For SaleMLS ID #9992299, Noelle Owens. TVRMLS
- $160,0003 bd1 ba1.1k sqft2704 6th Ave E, Big Stone Gap, VA 24219For SaleMLS ID #9993873, Brad Winebarger. TVRMLS
