Skip main navigation
Sold for $250,000
  • $250,000

    235 Golden Farm Road, Beaufort, NC 28516

    2beds
    1,944sqft
    Manufactured Home
    Built in 1999
    1.35 Acres Lot
    $277,500 Zestimate®
    $129/sqft
    $-- Estimated rent

    Home value

    $277,500

    $261,000 - $294,000

    Not available

    Zestimate® history
    Loading
    Loading...

    Owner options

    List your home for rent

    Find your next renter with Zillow Rental Manager. Plus, with online applications, you can quickly screen prospective tenants – for free.

    Learn more
    Refinance and save

    $1,609/mo

    Est. payment

    Refinancing to a lower rate could help reduce your monthly payments and save thousands over the life of the loan.

    See today's rates

    $1,609/mo

    Est. payment

    Explore your selling options

    Work with a Zillow partner agent

    Leverage their expertise and Zillow's premium Showcase listings to get your home seen by more buyers.

    Get started

    List with your own agent

    Get your home in front of millions of buyers by listing it on Zillow.

    Learn how to do it

    Sell it yourself

    Take full control of how buyers see your home on Zillow by listing For Sale by Owner (FSBO).

    List your home

    What's special

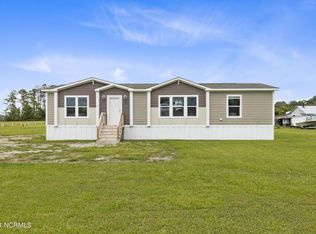
    Spacious and comfortable manufactured home on a permanent foundation. This home features a roomy, split floor plan with Master and Master Bath on one side and second bedroom, office/bonus room, and laundry on the other. The open family area feature a fireplace, dining area and tons of room. The interior and appliances have been updated. The HVAC and roof are both 2019! On this 1.35 acre property there is also a large workshop, with provisions for a wood stove, two storage wings, a small building, multiple car ports, and a large back yard. There is plenty of room for your business, your toys, and lots of fun with family and friends! All this minutes to Beaufort, Morehead City, and Harkers Island, with boat ramps and all the Crystal Coast has to offer, nearby.

    Zillow last checked:

    Listing updated:

    Listed by:

    The Local Group Team,

    Coldwell Banker Sea Coast AB,

    Truby J. Proctor,

    Coldwell Banker Sea Coast AB

    Bought with:

    Aimee Gendrich, 321256

    Pier 24 Realty LLC

    Source: Hive MLS,MLS#: 100424189MLS LogoOriginating MLS: Carteret County Association of Realtors

    Facts & features

    Interior

    Bedrooms & bathrooms
    • Bedrooms: 2
    • Bathrooms: 2
    • Full bathrooms: 2
    Rooms
    • Room types: Dining Room
    Primary bedroom
    • Level: Primary Living Area
    Dining room
    • Features: Combination, Formal
    Heating
    • Heat Pump, Electric
    Cooling
    • Heat Pump
    Appliances
    • Laundry: Laundry Room
    Features
    • Master Downstairs, Gas Log
    • Flooring: LVT/LVP, Carpet
    • Basement: None
    • Attic: Access Only
    • Has fireplace: Yes
    • Fireplace features: Gas Log
    Interior area
    • Total structure area: 1,944
    • Total interior livable area: 1,944 sqft

    Property

    Parking
    • Total spaces: 14
    • Parking features: Golf Cart Parking, Detached, Gravel, Concrete, On Site, Unpaved
    • Garage spaces: 4
    • Carport spaces: 5
    • Covered spaces: 9
    • Uncovered spaces: 5
    Features
    • Levels: One
    • Stories: 1
    • Patio & porch: Covered, Deck, Enclosed, Porch, Screened
    • Fencing: Partial
    • Waterfront features: None
    Lot
    • Size: 1.35 Acres
    Details
    • Additional structures: Shed(s), Barn(s), Storage, Workshop
    • Parcel number: 732804526656000
    • Zoning: County
    • Special conditions: Standard
    • Horses can be raised: Yes

    Construction

    Type & style
    • Home type: MobileManufactured
    • Property subtype: Manufactured Home
    Materials
    • Vinyl Siding
    • Foundation: Brick/Mortar, Block, Permanent, Crawl Space
    • Roof: Architectural Shingle
    Condition
    • New construction: No
    • Year built: 1999

    Utilities & green energy

    • Sewer: Septic Tank
    • Water: Well

    Community & HOA

    Community
    • Subdivision: Not In Subdivision
    HOA
    • Has HOA: No
    • Amenities included: None
    Location
    • Region: Beaufort

    Financial & listing details

    • Price per square foot: $129/sqft
    • Tax assessed value: $94,409
    • Annual tax amount: $524
    • Date on market: 2/2/2024
    • Cumulative days on market: 56 days
    • Listing agreement: Exclusive Right To Sell
    • Listing terms: Cash,Conventional,FHA,VA Loan

    Price history

    DateEventPrice
    5/1/2024Sold$250,000$129/sqft
    Source: Hive MLS #100424189 Report a problem
    3/21/2024Pending sale$250,000$129/sqft
    Source: Hive MLS #100424189 Report a problem
    3/6/2024Price change$250,000-5.7%$129/sqft
    Source: Hive MLS #100424189 Report a problem
    2/2/2024Listed for sale$265,000+90.6%$136/sqft
    Source: Hive MLS #100424189 Report a problem
    2/22/2021Sold$139,000$72/sqft
    Source: Hive MLS #100251568 Report a problem
    1/11/2021Pending sale$139,000+13800%$72/sqft
    Source: Hive MLS #100251568 Report a problem
    6/16/2016Sold$1,000$1/sqft
    Source: Public Record Report a problem

    Public tax history

    YearProperty taxesTax assessment
    2025$1,061 +74.5%$271,161 +187.2%
    2024$608 -10.9%$94,409
    2023$682 +5.9%$94,409
    2022$644 +3%$94,409 +35%
    2021$625 -1.3%$69,945 -25.9%
    2020$633 +19.6%$94,409 -18.9%
    2019$530 $116,386
    2017$530 $116,386
    2016-- --
    Find assessor info on the county website

    Neighborhood: 28516

    Nearby schools

    GreatSchools rating
    Get a cash offer in 3 minutes
    Find out how much your home could sell for in as little as 3 minutes with a no-obligation cash offer.
    Estimated market value
    $277,500
    Get a cash offer in 3 minutes
    Find out how much your home could sell for in as little as 3 minutes with a no-obligation cash offer.
    Estimated market value
    $277,500