RARE FIND!!! GORGEOUS 1ST FLOOR NEWLY UPDATED 3-BEDROOM, 3-BATHROOM CORNER UNIT STEPS AWAY FROM CLUBHOUSE!!! This HOME SWEET HOME is located in the sought after town of CELEBRATION -- "Georgetown At Celebration" near the world-famous ORLANDO THEMED PARKS, world class RESTAURANTS, ENTERTAINMENT, SHOPPING, GREAT SCHOOLS, HOSPITAL, AIRPORT and so much more! This NEWLY RENOVATED MODERNIZED home features an OPEN CONCEPT FLOOR PLAN with OVERSIZED DINING & LIVING AREA outfitted w/ BRAND NEW FLOORING all throughout the home, UNIQUE STYLISH LIGHTING, REMOTE CONTROLLED CEILING FAN LIGHTING, LARGE DOUBLE PANED WINDOWS for natural lighting and a door that opens to your own PRIVATE PORCH. The KITCHEN is recently updated with STAINLESS STEEL APPLIANCES, WELL-APPOINTED FINISHES w/ a STUNNING OVERSIZED QUARTZ ISLAND, stone top countertop, a desk w/ upper cabinets, a LARGE WALK-IN PANTRY and a double door closet for convenient access to the WASHER & DRYER. The PRIMARY SUITE is carefully designed with THREE (3) LARGE DOUBLE PANED WINDOWS, a big walk-in closet, a newly updated LUXURIOUS ENSUITE BATHROOM w/ A LARGE VANITY W/ DOUBLE SINKS & LOADS OF DRAWERS and, a step-in SHOWER outfitted w/ a RAIN SHOWER HEAD for comfort. On the other side of the home are the TWO (2) BEDROOMS w/ LARGE WALK-IN CLOSETS & STYLISH REMOTE CONTROLLED CEILING FAN LIGHTING--one w/ FRENCH DOORS that opens to your own PRIVATE PORCH and the other bedroom designed with its own fully updated bathroom! BEST PART about owning this CORNER, 1ST FLOOR UNIT, it offers PLENTY OF PARKING SPACE and CONVENIENTLY STEPS AWAY FROM THE CLUBHOUSE w/ ALL THE INCREDIBLE AMENITIES! "Georgetown Resident Only" amenities including a pool, gym with a child play area, playground, pickleball and tennis courts, valet trash pickup and so much more and is LESS THAN A BLOCK AWAY! You also get to ENJOY bike/walking trails, parks, and various community pools in Celebration. Home is located just minutes from downtown Celebration, known for it's year-round HOLIDAY CELEBRATIONS, you’ll be close to restaurants, shops, STARBUCKS, the Celebration Hotel, and FARMERS MARKET every Sunday! Don’t miss out on the OPPORTUNITY TO LIVE IN THIS EXCEPTIONAL COMMUNITY! Schedule your tour today!
Sold for $405,000
$405,000
235 Goldenrain Dr APT 102, Celebration, FL 34747
3beds
1,612sqft
Condominium
Built in 2001
-- sqft lot
$400,700 Zestimate®
$251/sqft
$2,764 Estimated rent
Home value
$400,700
$365,000 - $441,000
$2,764/mo
Zestimate® history
Owner options
List your home for rent
$2,764/mo
Rent Zestimate®
Find your next renter with Zillow Rental Manager. Plus, with online applications, you can quickly screen prospective tenants – for free.
$2,764/mo
Rent Zestimate®
Refinance and save
$3,347/mo
Est. payment
Refinancing to a lower rate could help reduce your monthly payments and save thousands over the life of the loan.
$3,347/mo
Est. payment
Explore your selling options
Work with a Zillow partner agent
Leverage their expertise and Zillow's premium Showcase listings to get your home seen by more buyers.
Get startedList with your own agent
Get your home in front of millions of buyers by listing it on Zillow.
Learn how to do itSell it yourself
Take full control of how buyers see your home on Zillow by listing For Sale by Owner (FSBO).
List your homeWhat's special
Unique stylish lightingWell-appointed finishesPrivate porchFrench doorsOpen concept floor planWasher and dryerLarge double paned windows
Zillow last checked:
Listing updated:
Listed by:
Gemma Pressinger 954-829-0044,
LA ROSA REALTY LLC 321-939-3748
Bought with:
Ciro Noccioli Monteiro Alves, 3636759
LPT REALTY, LLC
Source: Stellar MLS,MLS#: S5130172 Originating MLS: Osceola
Originating MLS: Osceola
Facts & features
Interior
Bedrooms & bathrooms
- Bedrooms: 3
- Bathrooms: 3
- Full bathrooms: 3
Primary bedroom
- Features: Ceiling Fan(s), Storage Closet
- Level: First
- Area: 168 Square Feet
- Dimensions: 14x12
Bedroom 2
- Features: Ceiling Fan(s), Walk-In Closet(s)
- Level: First
- Area: 168 Square Feet
- Dimensions: 14x12
Bedroom 3
- Features: Ceiling Fan(s), Walk-In Closet(s)
- Level: First
- Area: 196 Square Feet
- Dimensions: 14x14
Primary bathroom
- Features: Dual Sinks
- Level: First
Bathroom 2
- Features: En Suite Bathroom
- Level: First
Bathroom 3
- Features: Shower No Tub
- Level: First
Dining room
- Features: Built-In Shelving, Built-in Closet
- Level: First
- Area: 143 Square Feet
- Dimensions: 13x11
Kitchen
- Features: Kitchen Island, Walk-In Closet(s)
- Level: First
- Area: 180 Square Feet
- Dimensions: 15x12
Living room
- Features: Ceiling Fan(s)
- Level: First
- Area: 252 Square Feet
- Dimensions: 18x14
Heating
- Central
Cooling
- Central Air
Appliances
- Included: Cooktop, Dishwasher, Disposal, Dryer, Exhaust Fan, Microwave, Range, Refrigerator, Washer
- Laundry: In Kitchen, Laundry Closet
Features
- Built-in Features, Ceiling Fan(s), Crown Molding, High Ceilings, Living Room/Dining Room Combo, Open Floorplan, Primary Bedroom Main Floor, Solid Surface Counters, Solid Wood Cabinets, Split Bedroom, Stone Counters, Thermostat, Walk-In Closet(s)
- Flooring: Laminate
- Doors: French Doors
- Windows: Blinds, Window Treatments
- Has fireplace: No
- Common walls with other units/homes: Corner Unit,End Unit
Interior area
- Total structure area: 1,612
- Total interior livable area: 1,612 sqft
Property
Parking
- Parking features: Common, Curb Parking, Electric Vehicle Charging Station(s), Golf Cart Parking, Guest, On Street, Open
- Has uncovered spaces: Yes
Features
- Levels: One
- Stories: 1
- Patio & porch: Patio, Porch, Rear Porch, Side Porch
- Exterior features: Lighting, Sidewalk, Tennis Court(s)
Lot
- Size: 3,444 Square Feet
- Features: Corner Lot, In County, Landscaped, Level, Near Golf Course, Near Public Transit, Sidewalk
- Residential vegetation: Mature Landscaping
Details
- Additional structures: Tennis Court(s)
- Parcel number: 082528325100021020
- Zoning: RESI
- Special conditions: None
Construction
Type & style
- Home type: Condo
- Property subtype: Condominium
Materials
- Stucco
- Foundation: Slab
- Roof: Shingle
Condition
- New construction: No
- Year built: 2001
Utilities & green energy
- Sewer: Public Sewer
- Water: Public, Well
- Utilities for property: BB/HS Internet Available, Cable Available, Cable Connected, Electricity Available, Electricity Connected, Fire Hydrant, Sewer Available, Sewer Connected, Street Lights, Water Available, Water Connected
Community & HOA
Community
- Features: Clubhouse, Community Mailbox, Deed Restrictions, Golf Carts OK, Golf, Park, Playground, Pool, Restaurant, Sidewalks, Tennis Court(s), Wheelchair Access
- Pet fee: $0 monthly
- Subdivision: GEORGETOWN AT CELEBRATION CONDO
HOA
- Has HOA: Yes
- Amenities included: Clubhouse, Golf Course, Park, Playground, Pool, Tennis Court(s), Trail(s), Wheelchair Access
- Services included: Community Pool, Reserve Fund, Insurance, Maintenance Structure, Maintenance Grounds, Maintenance Repairs, Manager, Pool Maintenance, Recreational Facilities, Trash
- HOA fee: $661 monthly
- HOA name: Georgetown At Celebration Condo Association
- HOA phone: 321-939-0719
- Second HOA name: Celebration Residence Owners Association
- Second HOA phone: 407-566-1200
Location
- Region: Celebration
Financial & listing details
- Price per square foot: $251/sqft
- Tax assessed value: $310,400
- Annual tax amount: $4,742
- Date on market: 7/3/2025
- Cumulative days on market: 252 days
- Listing terms: Cash,Conventional,FHA,USDA Loan,VA Loan
- Ownership: Fee Simple
- Total actual rent: 0
- Electric utility on property: Yes
- Road surface type: Paved, Asphalt
Price history
| Date | Event | Price |
|---|---|---|
| 4/15/2026 | Sold | $405,000-4.7%$251/sqft |
Source:  Stellar MLS #S5130172 Report a problem Stellar MLS #S5130172 Report a problem | ||
| 3/20/2026 | Contingent | $424,990$264/sqft |
Source: My State MLS #11530248 Report a problem | ||
| 3/19/2026 | Pending sale | $424,990$264/sqft |
Source: Stellar MLS #S5130172 Report a problem | ||
| 9/18/2025 | Price change | $424,990-3.4%$264/sqft |
Source: Stellar MLS #S5130172 Report a problem | ||
| 8/24/2025 | Price change | $439,990-2%$273/sqft |
Source: Stellar MLS #S5130172 Report a problem | ||
| 7/3/2025 | Listed for sale | $449,000+32.1%$279/sqft |
Source: Stellar MLS #S5130172 Report a problem | ||
| 6/14/2024 | Sold | $340,000+47.8%$211/sqft |
Source: Public Record Report a problem | ||
| 12/5/2018 | Listing removed | $1,600$1/sqft |
Source: MAXIM REALTY ORLANDO #S5007456 Report a problem | ||
| 11/20/2018 | Price change | $1,600-15.8%$1/sqft |
Source: MAXIM REALTY ORLANDO #S5007456 Report a problem | ||
| 10/31/2018 | Price change | $1,900-5%$1/sqft |
Source: MAXIM REALTY ORLANDO #S5007456 Report a problem | ||
| 10/3/2018 | Price change | $2,000-9.1%$1/sqft |
Source: ODN REALTY LLC #S5007456 Report a problem | ||
| 9/13/2018 | Sold | $230,000-2.9%$143/sqft |
Source: Public Record Report a problem | ||
| 9/2/2018 | Listed for rent | $2,200$1/sqft |
Source: ODN Realty LLC Report a problem | ||
| 6/15/2018 | Listing removed | $236,900$147/sqft |
Source: Better Homes and Gardens Real Estate Fine Living #S4850784 Report a problem | ||
| 4/10/2018 | Listed for sale | $236,900+0.8%$147/sqft |
Source: Better Homes and Gardens Real Estate Fine Living #S4850784 Report a problem | ||
| 5/24/2017 | Listing removed | $235,000$146/sqft |
Source: CENTURY 21 Professional Group, Inc #O5442345 Report a problem | ||
| 5/24/2016 | Listed for sale | $235,000$146/sqft |
Source: CENTURY 21 Professional Group, Inc #O5442345 Report a problem | ||
| 7/1/2014 | Listing removed | $235,000$146/sqft |
Source: Coulter Team Realty & Associates #S4727153 Report a problem | ||
| 5/15/2014 | Listed for sale | $235,000+27%$146/sqft |
Source: Coulter Team Realty & Assoc #S4727153 Report a problem | ||
| 2/10/2009 | Sold | $185,000-36.9%$115/sqft |
Source: Public Record Report a problem | ||
| 8/11/2005 | Sold | $293,000$182/sqft |
Source: Public Record Report a problem | ||
Public tax history
| Year | Property taxes | Tax assessment |
|---|---|---|
| 2025 | $4,486 -5.4% | $310,400 -2.1% |
| 2024 | $4,743 +4.9% | $317,100 +0.1% |
| 2023 | $4,523 +12.6% | $316,700 +17% |
| 2022 | $4,016 +12% | $270,600 +25.4% |
| 2021 | $3,586 +4.9% | $215,800 +6.7% |
| 2020 | $3,419 +0.3% | $202,200 +1.9% |
| 2019 | $3,407 | $198,400 +65.7% |
| 2018 | $3,407 | $119,710 +2.1% |
| 2017 | -- | $117,248 +2.1% |
| 2016 | -- | $114,837 +0.7% |
| 2015 | -- | $114,039 +0.8% |
| 2014 | -- | $113,134 +1.5% |
| 2013 | -- | $111,463 +1.7% |
| 2012 | -- | $109,600 |
Find assessor info on the county website
Neighborhood: North Village
Nearby homes
- $270,0002 bd2 ba1.1k sqft235 Goldenrain Dr APT 301, Celebration, FL 34747Sold
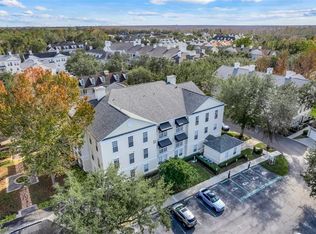
- $340,0002 bd2 ba1.1k sqft235 Goldenrain Dr APT 201, Celebration, FL 34747Sold

- $390,0003 bd3 ba1.6k sqft235 Goldenrain Dr APT 204, Celebration, FL 34747Sold

- $376,6003 bd3 ba1.6k sqft235 Goldenrain Dr APT 302, Celebration, FL 34747Off Market

- $359,8003 bd3 ba1.6k sqft235 Goldenrain Dr APT 304, Celebration, FL 34747Off Market
- $331,7002 bd2 ba1.1k sqft235 Goldenrain Dr APT 203, Celebration, FL 34747Off Market
- $288,6002 bd2 ba1.1k sqft235 Goldenrain Dr APT 101, Celebration, FL 34747Off Market
- $289,3002 bd2 ba1k sqft235 Goldenrain Dr APT 103, Celebration, FL 34747Off Market
Nearby schools
GreatSchools rating
- 9/10Celebration SchoolGrades: K-8Distance: 1.1 mi
- 5/10Celebration High SchoolGrades: 9-12Distance: 3.1 mi
Schools provided by the listing agent
- Elementary: Celebration K-8
- Middle: Celebration K-8
- High: Celebration High
Source: Stellar MLS. This data may not be complete. We recommend contacting the local school district to confirm school assignments for this home.
Get a cash offer in 3 minutes
Find out how much your home could sell for in as little as 3 minutes with a no-obligation cash offer.
Estimated market value
$400,700
Get a cash offer in 3 minutes
Find out how much your home could sell for in as little as 3 minutes with a no-obligation cash offer.
Estimated market value
$400,700
- Florida
- Osceola County
- Kissimmee
- 34747
- North Village
- 235 Goldenrain Dr Apartment 102
Nearby cities
Nearby neighborhoods
Nearby zip codes
Other Kissimmee Topics
