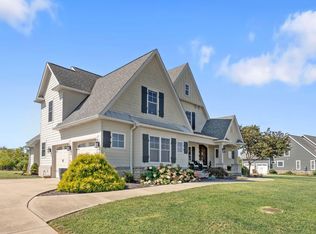
Experience elevated comfort and craftsmanship in this stunning new construction home located in the prestigious Jewell Pointe community. This thoughtfully designed 1.5-story home offers 4 bedrooms and 4.5 bathrooms, including three en-suite bedrooms on the main level, as well as primary bedroom, and an additional bedroom with a full bath upstairs—ideal for guests or a private retreat. Engineered hardwood flooring flows throughout the main living areas and spacious living room, where a fireplace creates a warm and inviting focal point. The open-concept layout seamlessly connects to a gourmet kitchen featuring a large island, walk-in pantry and along with a bright breakfast area. The main-level primary suite is a true retreat, filled with natural light and complemented by a spa-like en-suite bath offering a tiled walk-in shower, freestanding soaking tub, dual vanities, and a generous walk-in closet. Upstairs, a versatile bonus space, additional bedroom, and full bath provide flexibility for a variety of living needs. Additional highlights include a dedicated laundry room, quality finishes throughout, and a 3-car garage. Enjoy peaceful surroundings and scenic views from the covered outdoor living space, perfect for relaxing or entertaining. Located in one of the area's most desirable communities, this home offers the perfect blend of luxury, functionality, and modern design. Estimated completion: Mid May. Interior pictures are from Builder's other custom home sold last year. Not exact to what this home will be but just to see layout and finish quality and design.
For sale
Price cut: $5K (7/21)
$1,164,000
235 Grandview Trl, Wilmore, KY 40390
4beds
3,938sqft
Single Family Residence
Built in 2026
1.03 Acres Lot
$1,151,000 Zestimate®
$296/sqft
$-- HOA
What's special
Generous walk-in closetSpa-like en-suite bathPeaceful surroundingsOpen-concept layoutQuality finishes throughoutDedicated laundry roomBright breakfast area
- 69 days |
- 402 |
- 10 |
Zillow last checked:
Listing updated:
Listed by:
Nik Markovich 859-321-8873,
GSP Homes
Source: Imagine MLS,MLS#: 26008890
Facts & features
Interior
Bedrooms & bathrooms
- Bedrooms: 4
- Bathrooms: 5
- Full bathrooms: 4
- 1/2 bathrooms: 1
Primary bedroom
- Level: First
Bedroom 1
- Level: First
Bedroom 2
- Level: First
Bedroom 4
- Level: Second
Primary bathroom
- Level: First
Bathroom 1
- Level: First
Bathroom 2
- Level: First
Bathroom 3
- Level: First
Bathroom 4
- Level: Second
Bathroom 5
- Level: First
Den
- Level: Second
Kitchen
- Level: First
Living room
- Level: First
Utility room
- Level: First
Heating
- Electric, Forced Air
Cooling
- Electric, Multi Units
Appliances
- Included: Dishwasher, Microwave, Refrigerator, Oven, Range
- Laundry: Electric Dryer Hookup, Main Level, Washer Hookup
Features
- Breakfast Bar, Eat-in Kitchen, Walk-In Closet(s), Ceiling Fan(s)
- Flooring: Hardwood
- Windows: Insulated Windows, Screens
- Basement: Crawl Space
- Number of fireplaces: 1
- Fireplace features: Electric, Insert, Living Room
Interior area
- Total structure area: 3,938
- Total interior livable area: 3,938 sqft
- Finished area above ground: 3,938
- Finished area below ground: 0
Property
Parking
- Total spaces: 2
- Parking features: Attached Garage, Driveway, Garage Faces Side
- Garage spaces: 2
- Has uncovered spaces: Yes
Features
- Levels: One and One Half
- Has view: Yes
- View description: Neighborhood, Farm
Lot
- Size: 1.03 Acres
- Features: Landscaped
Details
- Parcel number: 0120000042.34
Construction
Type & style
- Home type: SingleFamily
- Architectural style: Ranch
- Property subtype: Single Family Residence
Materials
- Brick Veneer
- Foundation: Block
- Roof: Dimensional Style,Shingle
Condition
- New Construction
- Year built: 2026
Utilities & green energy
- Sewer: Septic Tank
- Water: Public
- Utilities for property: Electricity Connected, Natural Gas Available, Underground Utilities, Water Connected
Community & HOA
Community
- Subdivision: Jewell Pointe
HOA
- Has HOA: No
Location
- Region: Wilmore
Financial & listing details
- Price per square foot: $296/sqft
- Date on market: 5/14/2026
Estimated market value
$1,151,000
$1.09M - $1.21M
$5,253/mo
Price history
| Date | Event | Price |
|---|---|---|
| 7/21/2026 | Price change | $1,164,000-0.4%$296/sqft |
Source:  Imagine MLS #26008890 Report a problem Imagine MLS #26008890 Report a problem | ||
| 6/15/2026 | Price change | $1,169,000-1.7%$297/sqft |
Source: Imagine MLS #26008890 Report a problem | ||
| 5/14/2026 | Listed for sale | $1,189,000$302/sqft |
Source: Imagine MLS #26008890 Report a problem | ||
Public tax history
Tax history is unavailable.
Monthly payment
Est. payment
Payment breakdown
Explore the cost of this home by adjusting the details. Changes won't be saved.Climate risks
Neighborhood: 40390
Nearby schools
GreatSchools rating
- 9/10Wilmore Elementary SchoolGrades: 1-5Distance: 2.3 mi
- 8/10West Jessamine Middle SchoolGrades: 6-8Distance: 3.9 mi
- 8/10West Jessamine High SchoolGrades: 9-12Distance: 3.4 mi
Schools provided by the listing agent
- Elementary: Wilmore
- Middle: West Jessamine Middle School
- High: West Jess HS
Source: Imagine MLS. This data may not be complete. We recommend contacting the local school district to confirm school assignments for this home.
- $134,9001 Acres8 Grandview Trl, Wilmore, KY 40390Sold

- $144,9001 Acres10 Grandview Trl, Wilmore, KY 40390Pending
- $134,9001 Acres17 Grandview Trl, Wilmore, KY 40390Sold
- $1,023,8004 bd5 ba3.6k sqft211 Grandview Trl, Wilmore, KY 40390Off Market
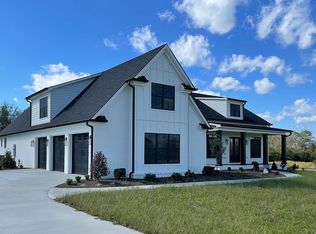
- $144,9001.01 Acres244 Grandview Trl, Wilmore, KY 40390Lot/Land
- $144,9001 Acres240 Grandview Trl, Wilmore, KY 40390Lot/Land
- $139,9001 Acres9 Grandview Trl, Wilmore, KY 40390Sold
- $139,9001 Acres15 Grandview Trl, Wilmore, KY 40390Sold
A local agent can set up tours, give advice and negotiate with sellers.
Similar homes
- $1,015,0003 bd4 ba3.1k sqft1112 Gallant Dr, Wilmore, KY 40390For Sale
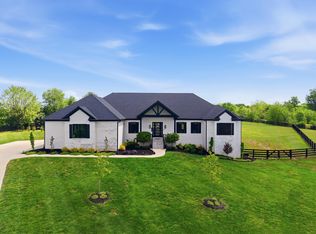
 MLS ID #26009941, Emily Miller, Bluegrass Sotheby's International Realty. Imagine MLS
 - $1,599,9995 bd5 ba5.7k sqft207 Grandview Trl, Wilmore, KY 40390For Sale
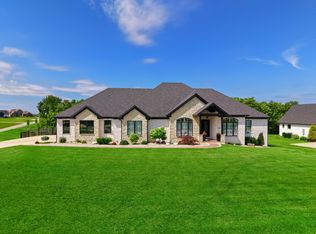 MLS ID #26014297, Mary Galus, Rector Hayden Realtors. Imagine MLS
 - $650,0004 bd3 ba3k sqft2601 High Bridge Rd, Wilmore, KY 40390For Sale
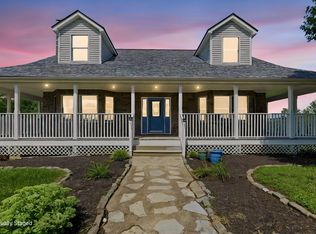 MLS ID #26013857, Paige M Wilson, The Brokerage. Imagine MLS
 - $995,0004 bd4 ba3.9k sqft109 Mahin Trl, Versailles, KY 40383For Sale
 MLS ID #26014307, Teresa Blakeman, The Brokerage. Imagine MLS
 - $1,200,0004 bd4 ba4k sqft866 Donmar Dr, Lancaster, KY 40444For SaleMLS ID #26005739, Caroline Pinkston Miller, The Agency. Imagine MLS
- $1,175,0005 bd4 ba3.5k sqft151 Kennedy Bridge Rd, Lancaster, KY 40444For SaleMLS ID #26015766, Terra Jeffries, RE/MAX Elite Realty. Imagine MLS
- $1,060,0004 bd3 ba3.1k sqft105 Delaney Ferry Rd, Versailles, KY 40383For SaleMLS ID #26010579, Kim Caywood, The Real Estate Co.. Imagine MLS
- $1,149,0004 bd4 ba4.6k sqft964 Shenandoah Dr, Richmond, KY 40475For SaleMLS ID #26014253, Suzanne H Elliott, Berkshire Hathaway de Movellan Properties. Imagine MLS
- $774,9004 bd4 ba2.3k sqft132 Lawson Dr, Wilmore, KY 40390For SaleMLS ID #26006732, Sarah Hancock, RE/MAX Creative Realty. Imagine MLS
- $935,0004 bd3 ba4k sqft610 Old Coach Rd, Nicholasville, KY 40356For SaleMLS ID #25505725, Rachael Dozier, Kentucky Land and Home. Imagine MLS
- $899,9003 bd4 ba3.9k sqft104 Barkley Est, Nicholasville, KY 40356For SaleMLS ID #26003062, Destiny Darby, Keller Williams Commonwealth. Imagine MLS
- $900,0003 bd3 ba2.7k sqft200 Maple Lawn Cir, Nicholasville, KY 40356For SaleMLS ID #26019031, Brandon L Hedinger, Keller Williams Bluegrass Realty. Imagine MLS
- $1,345,0004 bd4 ba4.9k sqft601 W Brannon Rd, Nicholasville, KY 40356For SaleMLS ID #26013926, Bridgett Collier, Bluegrass Sotheby's International Realty. Imagine MLS
- $1,498,0004 bd4 ba4.8k sqft101 Kensington Pl, Nicholasville, KY 40356For SaleMLS ID #26013328, Eric C Bumm, The Brokerage. Imagine MLS
- $849,9004 bd4 ba2.9k sqft100 Kirk Dr, Nicholasville, KY 40356For SaleMLS ID #26013860, Lynn East Ransdell, RE/MAX Creative Realty. Imagine MLS
- $1,095,0004 bd3 ba2.8k sqft604 Autumn Ln, Lexington, KY 40502For SaleMLS ID #26012043, D Bryan Wehrman, Bluegrass Sotheby's International Realty. Imagine MLS
- $1,290,4504 bd4 ba3.6k sqft518 Polo Run Ln, Versailles, KY 40383For SaleMLS ID #26005218, David W Humes, Christies International Real Estate Bluegrass. Imagine MLS
- $725,0004 bd3 ba2.3k sqft108 Maple Lawn Cir, Nicholasville, KY 40356For SaleMLS ID #26010134, Brandon L Hedinger, Keller Williams Bluegrass Realty. Imagine MLS
- $629,4004 bd3 ba2.8k sqft134 Zane Ln, Nicholasville, KY 40356For SaleMLS ID #26018258, Maggie C Taylor, RE/MAX Creative Realty. Imagine MLS
- $899,9995 bd3 ba4.2k sqft210 Cardinal Ave, Versailles, KY 40383For Sale By Owner
