Almost new, meticulously maintained, single story home on the lake! Hardie plank siding and 2-car garage that sits back providing a long driveway. The beautiful kitchen with Quartz countertops, subway tile backsplash, stainless appliances, all overlooks the great room with a dining room to one side and breakfast area on the other. Wake up to lake views from your spacious master suite. Master bathroom has raised vanity with dual sinks, and separate tiled stand-up shower. The enormous walk-in closet provides plenty of space for all.The backyard is a beautiful oasis. You can take advantage of your lake views from the screened porch or the stone paver patio.Enjoy close proximity to the pool and playground in addition to the walking trails alongside the lake.$1500 lender credit for any borrower that closes with our preferred lender.
Closed
$430,000
235 Granton Edge Ln, Summerville, SC 29486
3beds
1,848sqft
Single Family Residence
Built in 2020
6,534 Square Feet Lot
$432,200 Zestimate®
$233/sqft
$2,443 Estimated rent
Home value
$432,200
$411,000 - $454,000
$2,443/mo
Zestimate® history
Owner options
List your home for rent
$2,443/mo
Rent Zestimate®
Find your next renter with Zillow Rental Manager. Plus, with online applications, you can quickly screen prospective tenants – for free.
$2,443/mo
Rent Zestimate®
Refinance and save
$2,498/mo
Est. payment
Refinancing to a lower rate could help reduce your monthly payments and save thousands over the life of the loan.
$2,498/mo
Est. payment
Explore your selling options
Work with a Zillow partner agent
Leverage their expertise and Zillow's premium Showcase listings to get your home seen by more buyers.
Get startedList with your own agent
Get your home in front of millions of buyers by listing it on Zillow.
Learn how to do itSell it yourself
Take full control of how buyers see your home on Zillow by listing For Sale by Owner (FSBO).
List your homeWhat's special
Stone paver patioScreened porchBreakfast areaSpacious master suiteMeticulously maintainedDining roomBeautiful kitchen
Zillow last checked:
Listing updated:
Listed by:
Tabby Realty LLC
Bought with:
Carolina One Real Estate
Source: CTMLS,MLS#: 23011941
Facts & features
Interior
Bedrooms & bathrooms
- Bedrooms: 3
- Bathrooms: 2
- Full bathrooms: 2
Rooms
- Room types: Family Room, Dining Room, Eat-In-Kitchen, Family, Foyer, Laundry, Pantry, Separate Dining
Heating
- Forced Air, Natural Gas
Cooling
- Central Air
Appliances
- Laundry: Electric Dryer Hookup, Washer Hookup, Laundry Room
Features
- Ceiling - Smooth, Tray Ceiling(s), High Ceilings, Kitchen Island, Walk-In Closet(s), Eat-in Kitchen, Entrance Foyer, Pantry
- Flooring: Carpet, Ceramic Tile, Laminate
- Has fireplace: No
Interior area
- Total structure area: 1,848
- Total interior livable area: 1,848 sqft
Property
Parking
- Total spaces: 2
- Parking features: Garage, Garage Door Opener
- Garage spaces: 2
Features
- Levels: One
- Stories: 1
- Entry location: Ground Level
- Patio & porch: Patio, Front Porch, Screened
- Exterior features: Rain Gutters
- Fencing: Wood
- On waterfront: Yes
- Waterfront features: Lake Front
Lot
- Size: 6,534 Square Feet
- Features: 0 - .5 Acre
Details
- Parcel number: 1790401039
- Special conditions: 10 Yr Warranty
Construction
Type & style
- Home type: SingleFamily
- Architectural style: Ranch
- Property subtype: Single Family Residence
Materials
- Cement Siding
- Foundation: Slab
- Roof: Architectural
Condition
- New construction: No
- Year built: 2020
Details
- Warranty included: Yes
Utilities & green energy
- Sewer: Public Sewer
- Water: Public
- Utilities for property: BCW & SA, Berkeley Elect Co-Op, Dominion Energy
Community & HOA
Community
- Features: Boat Ramp, Clubhouse, Park, Pool, Trash, Walk/Jog Trails
- Subdivision: Cane Bay Plantation
Location
- Region: Summerville
Financial & listing details
- Price per square foot: $233/sqft
- Tax assessed value: $435,100
- Annual tax amount: $1,557
- Date on market: 5/27/2023
- Listing terms: Cash,Conventional,FHA,VA Loan
Price history
| Date | Event | Price |
|---|---|---|
| 9/6/2023 | Sold | $430,000-0.9%$233/sqft |
Source:  CTMLS #23011941 Report a problem CTMLS #23011941 Report a problem | ||
| 7/6/2023 | Contingent | $434,000$235/sqft |
Source: CTMLS #23011941 Report a problem | ||
| 5/27/2023 | Listed for sale | $434,000+49%$235/sqft |
Source: CTMLS #23011941 Report a problem | ||
| 11/6/2020 | Sold | $291,214$158/sqft |
Source: CTMLS #20023004 Report a problem | ||
Public tax history
| Year | Property taxes | Tax assessment |
|---|---|---|
| 2024 | $1,557 +44.2% | $17,400 +49% |
| 2023 | $1,080 -10.2% | $11,680 |
| 2022 | $1,202 -62.4% | $11,680 +778.2% |
| 2021 | $3,197 +795.7% | $1,330 |
| 2020 | $357 | $1,330 |
Find assessor info on the county website
Neighborhood: 29486
Nearby homes
- $690,0004 bd5 ba3k sqft212 Granton Edge Ln, Summerville, SC 29486Sold

- $405,0003 bd2 ba1.8k sqft227 Granton Edge Ln, Summerville, SC 29486Sold
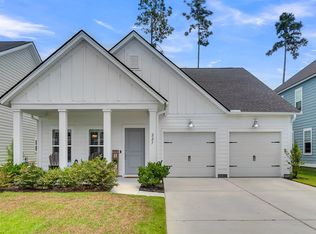
- $365,0003 bd2 ba1.8k sqft440 Richfield Way, Summerville, SC 29486Sold

- $418,0003 bd2 ba1.8k sqft232 Granton Edge Ln, Summerville, SC 29486Sold

- $630,0005 bd5 ba3.7k sqft384 Wappoo Trace Ln, Summerville, SC 29486Sold
- $375,0003 bd2 ba1.8k sqft164 Haverhill St, Summerville, SC 29486Sold
- $417,1334 bd3 ba2.5k sqft158 Haverhill St, Summerville, SC 29486Sold
- $560,0004 bd3 ba3.6k sqft150 Haverhill St, Summerville, SC 29486Sold
Nearby schools
GreatSchools rating
- 7/10Cane Bay MiddleGrades: 5-8Distance: 3.7 mi
- 8/10Cane Bay High SchoolGrades: 9-12Distance: 4.1 mi
- 9/10Cane Bay Elementary SchoolGrades: PK-4Distance: 3.7 mi
Schools provided by the listing agent
- Elementary: Cane Bay
- Middle: Cane Bay
- High: Cane Bay High School
Source: CTMLS. This data may not be complete. We recommend contacting the local school district to confirm school assignments for this home.
Get a cash offer in 3 minutes
Find out how much your home could sell for in as little as 3 minutes with a no-obligation cash offer.
Estimated market value
$432,200
Get a cash offer in 3 minutes
Find out how much your home could sell for in as little as 3 minutes with a no-obligation cash offer.
Estimated market value
$432,200
- South Carolina
- Berkeley County
- Summerville
- 29486
- 235 Granton Edge Ln
Nearby cities
Nearby zip codes
Other Summerville Topics
