Nestled steps away from Greenwood Beach in the Lakeshore Historic District, this distinguished residence stands as a testament to timeless elegance and architectural mastery. Built in 1889 by the celebrated architect J.L. Silsbee, this historic landmark offers a rare opportunity to own a piece of Evanston's rich heritage. Situated on over half an acre, this freshly painted grand 3-story estate with refinished hardwood floors, boasts 9 bedrooms, 4.1 bathrooms, and an array of elegant living spaces. As you enter, you're greeted by a formal reception hall adorned with stunning wood detailing. The inviting parlor and living room features a wood burning fireplace and soaring 10-foot ceilings. The heated solarium offers an idyllic retreat with old world charm. Spacious dining room featuring coffered ceilings and expansive curved windows. Adjacent butler's pantry boasts built-ins and prep sink. The kitchen is complete with island, breakfast room and walk-in pantry. Unwind in the library, with built-ins and wood-burning fireplace. Ascend the grand staircase, adorned with intricate woodwork and illuminated by a beautiful lead glass window. The expansive landing leads to primary bedroom, with original fireplace with beautiful tile surround and en-suite bath with bathtub and separate shower. Four additional large bedrooms and 2 bathrooms complete the second floor. Venture to the third floor to find four more bedrooms and a spacious full bath. The three-bedroom coach house sits on top of a three-car garage and offer's a wonderful opportunity for additional income. The grounds are professionally landscaped. New slate roof in 2018. New mechanics in 2022. This is a once in a lifetime opportunity to own this property and make it yours. Close to Northwestern, Downtown Evanston and Lakeshore Drive.
Closed
Street View
$1,700,000
235 Greenwood St, Evanston, IL 60201
9beds
--sqft
Single Family Residence
Built in 1889
0.69 Acres Lot
$1,988,100 Zestimate®
$--/sqft
$5,948 Estimated rent
Home value
$1,988,100
$1.79M - $2.23M
$5,948/mo
Zestimate® history
Owner options
List your home for rent
$5,948/mo
Rent Zestimate®
Find your next renter with Zillow Rental Manager. Plus, with online applications, you can quickly screen prospective tenants – for free.
$5,948/mo
Rent Zestimate®
Refinance and save
$10,006/mo
Est. payment
Refinancing to a lower rate could help reduce your monthly payments and save thousands over the life of the loan.
$10,006/mo
Est. payment
Explore your selling options
Work with a Zillow partner agent
Leverage their expertise and Zillow's premium Showcase listings to get your home seen by more buyers.
Get startedList with your own agent
Get your home in front of millions of buyers by listing it on Zillow.
Learn how to do itSell it yourself
Take full control of how buyers see your home on Zillow by listing For Sale by Owner (FSBO).
List your homeWhat's special
Zillow last checked:
Listing updated:
Listed by:
Nicki DeVine 847-869-7300,
Jameson Sotheby's International Realty
Bought with:
Mariana Alfar
Berkshire Hathaway HomeServices Chicago
Source: MRED as distributed by MLS GRID,MLS#: 12154782
Facts & features
Interior
Bedrooms & bathrooms
- Bedrooms: 9
- Bathrooms: 5
- Full bathrooms: 4
- 1/2 bathrooms: 1
Rooms
- Room types: Bedroom 5, Bedroom 6, Bedroom 7, Bedroom 8, Breakfast Room, Bedroom 9, Heated Sun Room, Foyer, Terrace, Media Room
Primary bedroom
- Features: Flooring (Hardwood), Bathroom (Full, Tub & Separate Shwr)
- Level: Second
- Area: 396 Square Feet
- Dimensions: 22X18
Bedroom 2
- Features: Flooring (Hardwood)
- Level: Second
- Area: 195 Square Feet
- Dimensions: 15X13
Bedroom 3
- Features: Flooring (Hardwood)
- Level: Second
- Area: 195 Square Feet
- Dimensions: 15X13
Bedroom 4
- Features: Flooring (Carpet)
- Level: Second
- Area: 342 Square Feet
- Dimensions: 19X18
Bedroom 5
- Features: Flooring (Hardwood)
- Level: Second
- Area: 247 Square Feet
- Dimensions: 19X13
Bedroom 6
- Features: Flooring (Carpet)
- Level: Third
- Area: 224 Square Feet
- Dimensions: 16X14
Other
- Features: Flooring (Carpet)
- Level: Third
- Area: 216 Square Feet
- Dimensions: 12X18
Other
- Features: Flooring (Carpet)
- Level: Third
- Area: 195 Square Feet
- Dimensions: 15X13
Other
- Features: Flooring (Other)
- Level: Third
- Area: 285 Square Feet
- Dimensions: 19X15
Breakfast room
- Features: Flooring (Hardwood)
- Level: Main
- Area: 209 Square Feet
- Dimensions: 19X11
Dining room
- Features: Flooring (Carpet)
- Level: Main
- Area: 374 Square Feet
- Dimensions: 22X17
Family room
- Features: Flooring (Hardwood)
- Level: Main
- Area: 420 Square Feet
- Dimensions: 21X20
Foyer
- Features: Flooring (Hardwood)
- Level: Main
- Area: 374 Square Feet
- Dimensions: 22X17
Other
- Features: Flooring (Ceramic Tile)
- Level: Main
- Area: 144 Square Feet
- Dimensions: 18X8
Kitchen
- Features: Kitchen (Eating Area-Table Space, Pantry-Butler, Pantry-Walk-in, Breakfast Room, Pantry), Flooring (Hardwood)
- Level: Main
- Area: 266 Square Feet
- Dimensions: 19X14
Living room
- Features: Flooring (Carpet)
- Level: Main
- Area: 546 Square Feet
- Dimensions: 26X21
Media room
- Features: Flooring (Carpet)
- Level: Main
- Area: 225 Square Feet
- Dimensions: 15X15
Other
- Level: Main
- Area: 720 Square Feet
- Dimensions: 36X20
Heating
- Radiant
Cooling
- Wall Unit(s)
Appliances
- Included: Range, Microwave, Dishwasher, Refrigerator, Washer, Dryer, Cooktop
- Laundry: Upper Level, In Bathroom
Features
- Elevator, Built-in Features, Walk-In Closet(s), Bookcases, High Ceilings, Coffered Ceiling(s), Pantry
- Flooring: Hardwood, Carpet
- Basement: Unfinished,Exterior Entry,Full,Walk-Out Access
- Number of fireplaces: 3
- Fireplace features: Wood Burning, Living Room, Master Bedroom, Den/Library
Interior area
- Total structure area: 0
Property
Parking
- Total spaces: 3
- Parking features: Brick Driveway, Concrete, Garage Door Opener, Heated Garage, On Site, Garage Owned, Detached, Garage
- Garage spaces: 3
- Has uncovered spaces: Yes
Accessibility
- Accessibility features: No Disability Access
Features
- Stories: 3
- Patio & porch: Deck
Lot
- Size: 0.69 Acres
- Dimensions: 100X299
Details
- Additional structures: Guest House
- Parcel number: 11184170030000
- Special conditions: List Broker Must Accompany
- Other equipment: Sprinkler-Lawn
Construction
Type & style
- Home type: SingleFamily
- Architectural style: Colonial,Georgian
- Property subtype: Single Family Residence
Materials
- Brick, Plaster
- Roof: Slate
Condition
- New construction: No
- Year built: 1889
Utilities & green energy
- Sewer: Public Sewer
- Water: Lake Michigan
Community & HOA
Community
- Features: Curbs, Sidewalks, Street Lights, Street Paved
HOA
- Services included: None
Location
- Region: Evanston
Financial & listing details
- Annual tax amount: $58,834
- Date on market: 9/20/2024
- Listing terms: Cash
- Ownership: Fee Simple
Price history
| Date | Event | Price |
|---|---|---|
| 10/15/2024 | Sold | $1,700,000-15% |
Source:  MRED as distributed by MLS GRID #12154782 Report a problem MRED as distributed by MLS GRID #12154782 Report a problem | ||
| 9/30/2024 | Contingent | $2,000,000 |
Source: MRED as distributed by MLS GRID #12154782 Report a problem | ||
| 9/20/2024 | Listed for sale | $2,000,000 |
Source: MRED as distributed by MLS GRID #12154782 Report a problem | ||
| 8/17/2024 | Listing removed | $2,000,000 |
Source: MRED as distributed by MLS GRID #12038067 Report a problem | ||
| 6/21/2024 | Listed for sale | $2,000,000 |
Source: MRED as distributed by MLS GRID #12038067 Report a problem | ||
Public tax history
Tax history is unavailable.
Neighborhood: 60201
Nearby homes
- $2,865,1005 bd4 ba4.8k sqft235 Greenwood St UNIT 1/2, Evanston, IL 60201Off Market
- $2,557,1006 bd3 ba7.4k sqft239 Greenwood St, Evanston, IL 60201Off Market
- $--2 bd2 ba1.1k sqft235.5 Greenwood #235.5, Evanston, IL 60201Off Market
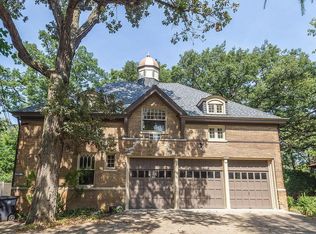
- $--2 bd2 ba1.1k sqft235.5 Greenwood, Evanston, IL 60201Off Market
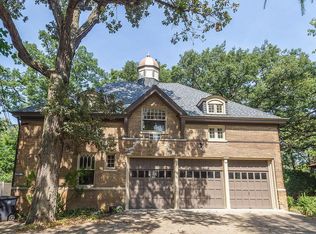
- $383,6003 bd1 ba1.5k sqft225 Greenwood St, Evanston, IL 60201Off Market
- $1,322,5006 bd2 ba2.9k sqft216 Lake St, Evanston, IL 60201Off Market
- $2,423,6005 bd3 ba4.3k sqft222 Lake St, Evanston, IL 60201Off Market
- $1,668,0005 bd2 ba4.3k sqft1430 Sheridan Rd, Evanston, IL 60201Off Market
Nearby schools
GreatSchools rating
- 8/10Dewey Elementary SchoolGrades: K-5Distance: 0.9 mi
- 8/10Nichols Middle SchoolGrades: 6-8Distance: 0.6 mi
- 7/10Evanston Twp High SchoolGrades: 9-12Distance: 1.4 mi
Schools provided by the listing agent
- Elementary: Dewey Elementary School
- Middle: Nichols Middle School
- High: Evanston Twp High School
- District: 65
Source: MRED as distributed by MLS GRID. This data may not be complete. We recommend contacting the local school district to confirm school assignments for this home.
Get a cash offer in 3 minutes
Find out how much your home could sell for in as little as 3 minutes with a no-obligation cash offer.
Estimated market value
$1,988,100
Get a cash offer in 3 minutes
Find out how much your home could sell for in as little as 3 minutes with a no-obligation cash offer.
Estimated market value
$1,988,100
- Illinois
- Cook County
- Evanston
- 60201
- 235 Greenwood St
Nearby cities
Nearby neighborhoods
Nearby zip codes
Other Evanston Topics
