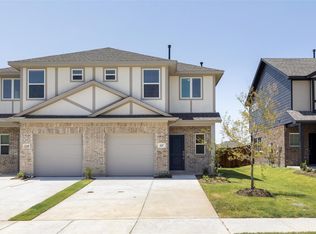
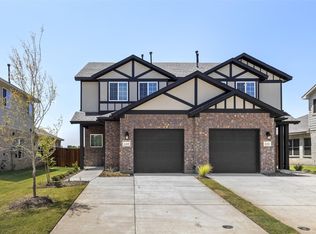
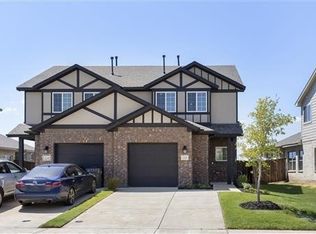
Nestled in a desirable Princeton location, this inviting 3-bedroom, 2.5-bath home offers the perfect blend of comfort, functionality, and everyday convenience. The thoughtfully designed floor plan features spacious living areas ideal for both relaxing and entertaining, with abundant natural light creating a warm and welcoming atmosphere throughout.
The kitchen flows seamlessly into the main living and dining spaces, making it perfect for gatherings and daily living. Upstairs, the generous primary suite provides a peaceful retreat with an ensuite bath and ample closet space, while two additional bedrooms offer flexibility for family, guests, or a home office.
Step outside to enjoy your own private fenced backyard, perfect for pets, play, or outdoor entertaining. The attached garage adds convenience, extra storage, and secure parking.
With its practical layout, private outdoor space, and excellent location in the growing Princeton area, this home is a wonderful opportunity for buyers seeking both comfort and value.
For sale
Price cut: $30K (7/28)
$250,000
235 Griffith Dr #35, Princeton, TX 75407
3beds
1,339sqft
Townhouse, Duplex
Built in 2022
3.93 Acres Lot
$-- Zestimate®
$187/sqft
$125/mo HOA
What's special
Attached garageAbundant natural lightPrivate outdoor spaceThoughtfully designed floor planPractical layoutEnsuite bathAmple closet space
- 49 days
- 409
- 24
Zillow last checked:
Listing updated:
Listed by:
Christie Cannon 0456906 972-215-7747,
LPT Realty LLC 972-215-7747
Source: NTREIS,MLS#: 21241253
Facts & features
Interior
Bedrooms & bathrooms
- Bedrooms: 3
- Bathrooms: 3
- Full bathrooms: 2
- 1/2 bathrooms: 1
Primary bedroom
- Features: Ceiling Fan(s), En Suite Bathroom
- Level: Second
- Dimensions: 11 x 13
Bedroom
- Level: Second
- Dimensions: 9 x 11
Bedroom
- Level: Second
- Dimensions: 9 x 10
Primary bathroom
- Features: Built-in Features, Dual Sinks, En Suite Bathroom, Granite Counters
- Level: Second
- Dimensions: 7 x 7
Dining room
- Level: First
- Dimensions: 9 x 9
Other
- Features: Built-in Features, Granite Counters
- Level: Second
- Dimensions: 4 x 7
Kitchen
- Features: Built-in Features, Dual Sinks, Eat-in Kitchen, Granite Counters, Kitchen Island, Pantry
- Level: First
- Dimensions: 9 x 9
Living room
- Features: Ceiling Fan(s)
- Level: First
- Dimensions: 14 x 13
Heating
- Central
Cooling
- Central Air, Ceiling Fan(s)
Appliances
- Included: Some Gas Appliances, Dishwasher, Electric Oven, Gas Cooktop, Disposal, Microwave, Plumbed For Gas
Features
- Built-in Features, Decorative/Designer Lighting Fixtures, Eat-in Kitchen, Granite Counters, High Speed Internet, Kitchen Island, Open Floorplan, Pantry, Cable TV, Walk-In Closet(s)
- Flooring: Carpet, Luxury Vinyl Plank, Tile
- Windows: Window Coverings
- Has basement: No
- Has fireplace: No
Interior area
- Total interior livable area: 1,339 sqft
Video & virtual tour
Property
Parking
- Total spaces: 2
- Parking features: Driveway, Garage, Garage Faces Rear
- Attached garage spaces: 2
Features
- Levels: Two
- Stories: 2
- Exterior features: Lighting, Private Yard, Rain Gutters
- Pool features: None
- Fencing: Back Yard,Fenced,Privacy,Wood
Lot
- Size: 3.93 Acres
- Features: Landscaped, Subdivision
Details
- Parcel number: R1277700003501
Construction
Type & style
- Home type: Townhouse
- Architectural style: Traditional
- Property subtype: Townhouse, Duplex
- Attached to another structure: Yes
Materials
- Brick
- Foundation: Slab
- Roof: Composition
Condition
- Resale
- Year built: 2022
Utilities & green energy
- Sewer: Public Sewer
- Water: Public
- Utilities for property: Electricity Available, Phone Available, Sewer Available, Water Available, Cable Available
Community & HOA
Community
- Features: Sidewalks
- Security: Smoke Detector(s)
- Subdivision: Town Park Twin Home Condo
HOA
- Has HOA: Yes
- Services included: All Facilities, Association Management
- HOA fee: $1,500 annually
- HOA name: Goodwin
- HOA phone: 214-415-2142
Location
- Region: Princeton
Financial & listing details
- Price per square foot: $187/sqft
- Tax assessed value: $267,650
- Annual tax amount: $5,026
- Date on market: 7/10/2026
- Cumulative days on market: 123 days
- Listing terms: Cash,Conventional,FHA,VA Loan
Estimated market value
Not available
Estimated sales range
Not available
Not available
Price history
| Date | Event | Price |
|---|---|---|
| 7/28/2026 | Price change | $250,000-10.7%$187/sqft |
Source: NTREIS #21241253 Report a problem | ||
| 7/10/2026 | Listed for sale | $280,000$209/sqft |
Source: NTREIS #21241253 Report a problem | ||
| 7/1/2026 | Listing removed | $280,000$209/sqft |
Source: NTREIS #21241253 Report a problem | ||
| 5/14/2026 | Price change | $280,000-1.8%$209/sqft |
Source: NTREIS #21241253 Report a problem | ||
| 5/1/2026 | Price change | $285,000-1.7%$213/sqft |
Source: NTREIS #21241253 Report a problem | ||
| 4/17/2026 | Listed for sale | $290,000$217/sqft |
Source: NTREIS #21241253 Report a problem | ||
Public tax history
| Year | Property taxes | Tax assessment |
|---|---|---|
| 2025 | $5,026 +32.2% | $267,650 +35.6% |
| 2024 | $3,801 +26% | $197,350 +26.1% |
| 2023 | $3,017 | $156,449 |
Find assessor info on the county website
Monthly payment
Est. payment
Payment breakdown
Explore the cost of this home by adjusting the details. Changes won't be saved.Climate risks
Neighborhood: 75407
Nearby schools
Schools provided by the listing agent
- Elementary: Lowe
- Middle: Southard
- High: Lovelady,Princeton
- District: Princeton ISD
Source: NTREIS. This data may not be complete. We recommend contacting the local school district to confirm school assignments for this home.
Similar homes
- $249,9003 bd2 ba1.4k sqft603 Gunsmoke Trl, Princeton, TX 75407For Sale
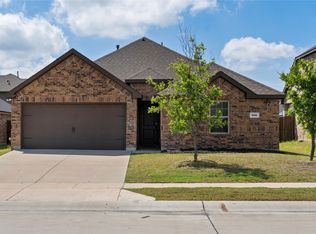 MLS ID #21242942, Diana Pham. NTREIS
 - $288,2723 bd3 ba1.5k sqft206 Marsh Ln, Princeton, TX 75407For Sale
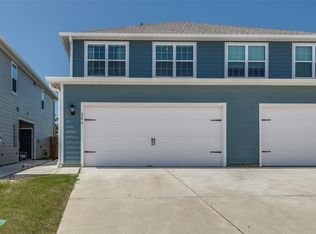 MLS ID #21278657, Sharles Edwards. NTREIS
 - $289,9003 bd2 ba1.5k sqft310 Boston Dr, Princeton, TX 75407For Sale
 MLS ID #21257778, Shannon Patterson. NTREIS
 - $270,0003 bd2 ba1.4k sqft509 Stampede Ln, Princeton, TX 75407For Sale
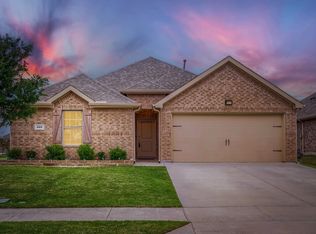 MLS ID #21251379, Lacy Dupler. NTREIS
