Experience refined country living in this exceptional Norco Hills luxury estate with PAID OFF SOLAR , ideally situated within the prestigious Hawk’s Crest tract. Designed with both equestrian enthusiasts and entertainers in mind, this impressive residence offers approximately 2,911 square feet of thoughtfully appointed living space, featuring 4 bedrooms and 4.5 bathrooms and sits on 0.66 flat useable land with a BARN and ROUND PEN !!!
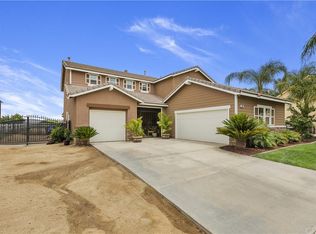
The home showcases striking curb appeal with elegant brick, flagstone, and stone hardscaping, and a welcoming covered front porch. A grand double-door entry opens to an interior highlighted by 18-inch diamond-set tile flooring, custom paint, plantation shutters, crown and base molding, and ceiling fans throughout.
Formal living and dining rooms provide
sophisticated spaces for entertaining, while the inviting family room features a cozy fireplace. The gourmet kitchen is a chef’s dream, complete with a large custom island, granite countertops and backsplash, three ovens, cooktop, microwave, and a spacious walk-in pantry. A convenient main-floor bedroom adds flexibility for guests or multi-generational living.
Upstairs, rich wood laminate flooring extends throughout, leading to a spacious bonus room equipped with a built-in media center, wet bar, and office area. The luxurious primary suite features double-door entry, vaulted ceilings, dual walk-in closets, and a spa-inspired bathroom with separate tub and shower.
Set on an expansive 0.66-acre lot, the outdoor space is equally impressive, offering a stamped concrete patio, built-in BBQ island, water features and ample room for customization. The equestrian facilities include a Castlebrook raised center aisle barn with (5) 12' x 16' stalls , tack room, breezeway, covered front, lunging arena, wash rack, manure ramp, and additional storage structures including a shed and chicken coop.
Additional highlights include mature landscaping with shade trees, lush lawns, children’s playground set , paved RV parking, and a 3-car finished garage featuring a secondary kitchen and storage closets. Modern conveniences such as central vacuum, surround sound, and intercom system enhance everyday living.
Located on a quiet cul-de-sac, residents also enjoy access to a community equestrian arena and park. This remarkable property offers a rare blend of luxury, functionality, and lifestyle—truly a must-see.
Sold for $1,275,000
Zillow last checked:
Listing updated:
Bought with:
VICTORIA MOLINA, DRE #02114708
PONCE & PONCE REALTY, INC
Source: CRMLS,MLS#: IV26094064 Originating MLS: California Regional MLS
Originating MLS: California Regional MLSPrice history
| Date | Event | Price |
|---|---|---|
| 7/29/2026 | Sold | $1,275,000$438/sqft |
Source:  CRMLS #IV26094064 Report a problem CRMLS #IV26094064 Report a problem | ||
| 6/10/2026 | Pending sale | $1,275,000$438/sqft |
Source: CRMLS #IV26094064 Report a problem | ||
| 5/26/2026 | Price change | $1,275,000-3.8%$438/sqft |
Source: CRMLS #IV26094064 Report a problem | ||
| 5/5/2026 | Listed for sale | $1,325,000+101.2%$455/sqft |
Source: CRMLS #IV26094064 Report a problem | ||
| 1/5/2017 | Sold | $658,500-2.4%$226/sqft |
Source: Public Record Report a problem | ||
| 12/20/2016 | Listed for sale | $675,000$232/sqft |
Source: Keller Williams - Norco / Ontario #IG16709937 Report a problem | ||
| 11/8/2016 | Pending sale | $675,000$232/sqft |
Source: Keller Williams - Norco / Ontario #IG16709937 Report a problem | ||
| 9/25/2016 | Listed for sale | $675,000+29.9%$232/sqft |
Source: Keller Williams Realty- Norco #IG16709937 Report a problem | ||
| 5/5/2004 | Sold | $519,500$178/sqft |
Source: Public Record Report a problem | ||
Get a cash offer in 3 minutes
Find out how much your home could sell for in as little as 3 minutes with a no-obligation cash offer.
Estimated market value
$1,265,000
