Skip main navigation
Pending
  • $474,900

    235 Gum Springs Rd, Taylors, SC 29687

    3beds
    2,037sqft
    : 
    $3,180/mo
    Get pre-qualified
    Single Family Residence, Residential
    Built in 2005
    1.46 Acres Lot
    $-- Zestimate®
    $233/sqft
    $-- HOA

    What's special

    Neutral colorsSurrounded by mature treesWarm comfortable atmosphere
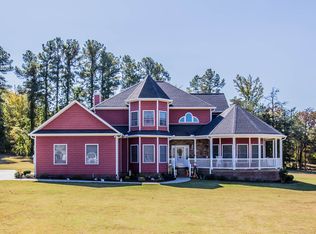
    Welcome home to your own private retreat on 1.46 beautiful wooded acres in the country area of Taylors, just minutes from Lake Robinson! This well-maintained 3-bedroom, 2-bath home offers 2,037 heated square feet plus an additional enclosed 200-square-foot sunroom/bonus room, providing plenty of space to relax and enjoy peaceful country living! Surrounded by mature trees, including a peach tree that is currently producing fruit! This property offers privacy, charm, and an abundance of storage space throughout. The detached garage and workshop feature insulated, finished interior walls and provide exceptional space for hobbies, projects, entertaining, or extra storage. The workshop even includes its own bar or work area, while the covered RV carport offers plenty of room for recreational vehicles, boats, or equipment. Additional features include a 25,000-watt Wacker diesel standby generator, a finished outbuilding with electricity and a covered porch that would make a wonderful she shed, home office, art studio, or hobby space. Inside, you'll find inviting living spaces filled with natural light, neutral colors, hard wood flooring in the living room and a warm, comfortable atmosphere that immediately feels like home! If you've been searching for a beautifully maintained property with acreage, privacy, versatile outbuildings, and the peaceful lifestyle that only country living can provide, this is a rare opportunity you won't want to miss!
    39 days
    |
    476
    |
    13
    |

    Zillow last checked:

    Listing updated:

    Listed by:

    Laurie Grekousis 931-241-7112,

    LPT Realty, LLC.

    Source: Greater Greenville AOR,MLS#: 1596211MLS Logo

      Facts & features

      Interior

      Bedrooms & bathrooms
      • Bedrooms: 3
      • Bathrooms: 3
      • Full bathrooms: 2
      • 1/2 bathrooms: 1
      • Main level bathrooms: 1
      • Main level bedrooms: 1
      Rooms
      • Room types: Laundry, Workshop, Bonus Room/Rec Room, Attic, Breakfast Area, Unfinished Space
      Primary bedroom
      • Area: 252
      • Dimensions: 14 x 18
      Bedroom 2
      • Area: 252
      • Dimensions: 12 x 21
      Bedroom 3
      • Area: 240
      • Dimensions: 12 x 20
      Primary bathroom
      • Features: Double Sink, Full Bath, Shower-Separate, Tub-Garden, Tub-Separate, Walk-In Closet(s), Multiple Closets
      • Level: Main
      Dining room
      • Area: 150
      • Dimensions: 15 x 10
      Kitchen
      • Area: 210
      • Dimensions: 14 x 15
      Living room
      • Area: 558
      • Dimensions: 18 x 31
      Bonus room
      • Area: 200
      • Dimensions: 20 x 10
      Heating
      • Electric, Forced Air, Heat Pump
      Cooling
      • Central Air, Electric, Heat Pump
      Appliances
      • Included: Dishwasher, Disposal, Dryer, Refrigerator, Washer, Electric Oven, Microwave, Electric Water Heater
      • Laundry: Laundry Closet, Electric Dryer Hookup, Washer Hookup, Laundry Room
      Features
      • Bookcases, High Ceilings, Ceiling Fan(s), Vaulted Ceiling(s), Ceiling Smooth, Soaking Tub, Walk-In Closet(s), Laminate Counters
      • Flooring: Carpet, Ceramic Tile, Wood, Luxury Vinyl
      • Windows: Tilt Out Windows
      • Basement: None
      • Attic: Pull Down Stairs,Storage
      • Number of fireplaces: 1
      • Fireplace features: Ventless
      Interior area
      • Total interior livable area: 2,037 sqft

      Property

      Parking
      • Total spaces: 2
      • Parking features: Attached, Side/Rear Entry, Workshop in Garage, Detached, Other, Driveway, Circular Driveway, Gravel, Concrete
      • Attached garage spaces: 2
      • Has uncovered spaces: Yes
      Features
      • Levels: Two
      • Stories: 2
      • Patio & porch: Patio, Front Porch
      Lot
      • Size: 1.46 Acres
      • Features: Few Trees, Wooded, 1 - 2 Acres
      • Topography: Level
      Details
      • Parcel number: 0642.0101033.04
      • Other equipment: Generator

      Construction

      Type & style
      • Home type: SingleFamily
      • Architectural style: Cape Cod
      • Property subtype: Single Family Residence, Residential
      Materials
      • Vinyl Siding
      • Foundation: Crawl Space
      • Roof: Composition
      Condition
      • Year built: 2005

      Utilities & green energy

      • Sewer: Septic Tank
      • Water: Public
      • Utilities for property: Cable Available

      Community & HOA

      Community
      • Features: Cable TV
      • Security: Security System Leased, Smoke Detector(s)
      • Subdivision: None
      HOA
      • Has HOA: No
      • Services included: None
      Location
      • Region: Taylors

      Financial & listing details

      • Price per square foot: $233/sqft
      • Tax assessed value: $228,300
      • Annual tax amount: $1,512
      • Date on market: 6/28/2026

        Estimated market value

        Not available

        Estimated sales range

        Not available

        Not available

        Price history

        DateEventPrice
        7/27/2026Pending sale$474,900$233/sqft
        Source: Greater Greenville AOR #1596211 Report a problem
        7/8/2026Contingent$474,900$233/sqft
        Source: Greater Greenville AOR #1596211 Report a problem
        7/8/2026Listed for sale$474,900$233/sqft
        Source: Greater Greenville AOR #1596211 Report a problem
        7/6/2026Contingent$474,900$233/sqft
        Source: Greater Greenville AOR #1596211 Report a problem
        6/28/2026Listed for sale$474,900$233/sqft
        Source: Greater Greenville AOR #1596211 Report a problem

        Public tax history

        YearProperty taxesTax assessment
        2024$1,512 +2.5%$228,300
        2023$1,474 +4.6%$228,300
        2022$1,409 +1%$228,300
        2021$1,395 +1.9%$228,300 +7.7%
        2020$1,369 +0.6%$211,980
        2019$1,360 +0.2%$211,980
        2018$1,357 $211,980 +2399.8%
        2017$1,357 +2.5%$8,480 -96%
        2016$1,324 +4.2%$211,980
        2015$1,270 $211,980 +13%
        2014$1,270 +13.3%$187,538
        2013$1,121 +3.4%$187,538
        2012$1,084 --
        2011$1,084 --
        2010$1,084 --
        2009-- --
        2008-- --
        2007-- --
        2006-- --
        2005-- --
        2004-- --
        2003-- --
        2002-- --
        2001-- --
        Find assessor info on the county website

        Monthly payment

        Est. payment

        Payment breakdown

        Explore the cost of this home by adjusting the details. Changes won't be saved.
        All calculations are estimates and provided by Zillow, Inc. for informational purposes only. Actual amounts may vary.
        HOA fees may include property taxes on listings classified as Co-Ops. Contact the listing agent and/or owner for fee details.
        Mortgage interest rates are dependent on a number of factors, including credit score, down payment, and repayment length. Interest rate data provided by Zillow Group Marketplace, Inc. as of 1/1/1970 from various mortgage lenders with which we have lead or other similar arrangements; the Estimated Payment is an average of those rates.
        See how much you could borrow to make a competitive offer.

        Climate risks

        Neighborhood: 29687

        Getting around

        2 / 100
        Car-Dependent

        Nearby schools

        GreatSchools rating
        Schools provided by the listing agent
        • Elementary: Mountain View
        • Middle: Blue Ridge
        • High: Blue Ridge

        Source: Greater Greenville AOR. This data may not be complete. We recommend contacting the local school district to confirm school assignments for this home.

        A local agent can set up tours, give advice and negotiate with sellers.

        Browse local experts

        Similar homes