Skip main navigation
Closed
  • $725,000

    235 Harbour Dr, Clinton, TN 37716

    4beds
    2,499sqft
    Single Family Residence, Residential
    Built in 2024
    0.86 Acres Lot
    $771,500 Zestimate®
    $290/sqft
    $3,172 Estimated rent

    Home value

    $771,500

    $733,000 - $810,000

    $3,172/mo

    Zestimate® history
    Loading
    Loading...

    Owner options

    List your home for rent

    $3,172/mo

    Rent Zestimate®

    Find your next renter with Zillow Rental Manager. Plus, with online applications, you can quickly screen prospective tenants – for free.

    Learn more

    $3,172/mo

    Rent Zestimate®

    Refinance and save

    $4,181/mo

    Est. payment

    Refinancing to a lower rate could help reduce your monthly payments and save thousands over the life of the loan.

    See today's rates

    $4,181/mo

    Est. payment

    Explore your selling options

    Work with a Zillow partner agent

    Leverage their expertise and Zillow's premium Showcase listings to get your home seen by more buyers.

    Get started

    List with your own agent

    Get your home in front of millions of buyers by listing it on Zillow.

    Learn how to do it

    Sell it yourself

    Take full control of how buyers see your home on Zillow by listing For Sale by Owner (FSBO).

    List your home

    What's special

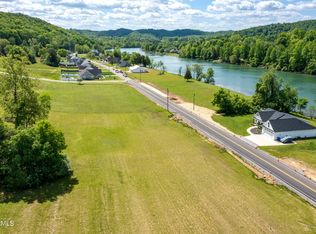
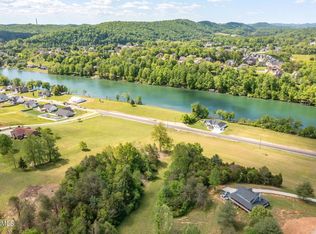
    Welcome to an opportunity to own a remarkable 4 bedroom home in South Clinton. Affectionately known as ''The River View House,'' this residence maximizes both comfort and elegance while affording multiple entertaining areas. The heart of the home is the chef's kitchen, equipped to cater to your culinary adventures and is accented by a dramatic black subway tile backsplash, and overlooks the large Great Room. The Butler's Pantry leads to the Dining Room with a gorgeous black accent wall. Relish in the luxury of the Main Level Primary Suite, boasting a posh bathroom complete with a soaking tub and a separate shower for a spa-like experience. The over-sized primary closet has access to the laundry room for the ultimate in convenience. The garage entry features a valet drop zone perfect for those daily needs. Enter the Atrium and go up the custom fabricated iron staircase where you'll find three generous guest bedrooms and a great party area with the Loft complete with a bar and beverage fridge. Step out the patio door onto your very own Rooftop Patio and elevate your entertaining with stunning views of the Clinch River and surrounding ridges. Back downstairs, the open layout flows seamlessly outdoors to a covered rear patio that overlooks a private backyard. Occupying a generous 3/4 acre+ lot, this property not only presents ample outdoor space but also a sense of community near the coming Aspire Park, which is just a short drive away. Every detail in this modern farm house underscores quality craftsmanship and thoughtfully designed spaces. Whether you're hosting guests or enjoying a quiet afternoon, this home accommodates all occasions with grace and functionality. A quick 30-minute drive will get you to downtown Knoxville, the University of Tennessee, and even the Turkey Creek shopping and dining area. Discover a living experience where every day feels elevated at 235 Harbour Drive—a home that harmoniously blends style, comfort, and convenience.

    Zillow last checked:

    Listing updated:

    Listing Provided by:

    Major Ward 865-588-3232,

    Realty Executives Associates

    Bought with:

    Krista Bentley, 355034

    Keller Williams West Knoxville

    Connie Mcnamara, 297510

    Keller Williams West Knoxville

    Source: RealTracs MLS as distributed by MLS GRID,MLS#: 2831936MLS Logo

    Facts & features

    Interior

    Bedrooms & bathrooms
    • Bedrooms: 4
    • Bathrooms: 3
    • Full bathrooms: 2
    • 1/2 bathrooms: 1
    Heating
    • Central, Electric
    Cooling
    • Central Air, Ceiling Fan(s)
    Appliances
    • Included: Dishwasher, Disposal, Range, Refrigerator, Oven
    • Laundry: Washer Hookup, Electric Dryer Hookup
    Features
    • Ceiling Fan(s)
    • Flooring: Laminate, Tile
    • Basement: None
    • Number of fireplaces: 1
    • Fireplace features: Electric
    Interior area
    • Total structure area: 2,499
    • Total interior livable area: 2,499 sqft
    • Finished area above ground: 2,499

    Property

    Parking
    • Total spaces: 2
    • Parking features: Garage Door Opener, Attached
    • Attached garage spaces: 2
    Features
    • Levels: Two
    • Stories: 2
    • Patio & porch: Deck
    • Exterior features: Balcony
    Lot
    • Size: 0.86 Acres
    • Dimensions: 172 x 222
    • Features: Level
    • Topography: Level
    Details
    • Parcel number: 081L A 00206 000
    • Special conditions: Standard

    Construction

    Type & style
    • Home type: SingleFamily
    • Architectural style: Contemporary
    • Property subtype: Single Family Residence, Residential
    Materials
    • Frame, Vinyl Siding
    Condition
    • New construction: Yes
    • Year built: 2024

    Utilities & green energy

    • Utilities for property: Electricity Available

    Community & neighborhood

    Security
    • Security features: Smoke Detector(s)
    Location
    • Region: Clinton
    • Subdivision: Edward Ballerini

    Price history

    DateEventPrice
    8/14/2024Sold$725,000$290/sqft
    Source: RealTracs MLS as distributed by MLS GRID #2831936 Report a problem
    7/12/2024Pending sale$725,000$290/sqft
    Source: East Tennessee Realtors #1268047 Report a problem
    7/1/2024Listed for sale$725,000+663.2%$290/sqft
    Source: East Tennessee Realtors #1268047 Report a problem
    9/29/2023Sold$95,000$38/sqft
    Source: Public Record Report a problem

    Public tax history

    YearProperty taxesTax assessment
    2025$3,710 +1803.1%$184,125 +3173.3%
    2024$195 $5,625
    2023$195 $5,625

    Find assessor info on the county website

    Neighborhood: 37716

    Nearby schools

    GreatSchools rating
    Schools provided by the listing agent
    • Elementary: South Clinton Elementary
    • Middle: Clinton Middle School
    • High: Clinton High School

    Source: RealTracs MLS as distributed by MLS GRID. This data may not be complete. We recommend contacting the local school district to confirm school assignments for this home.

    Get a cash offer in 3 minutes
    Find out how much your home could sell for in as little as 3 minutes with a no-obligation cash offer.
    Estimated market value
    $771,500
    Get a cash offer in 3 minutes
    Find out how much your home could sell for in as little as 3 minutes with a no-obligation cash offer.
    Estimated market value
    $771,500