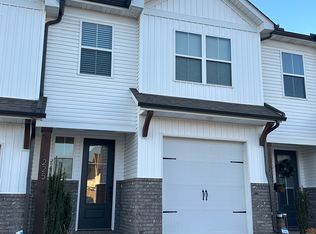
Welcome to this nearly new, upgraded, meticulously maintained 3-bedroom, 2.5-bath end-unit townhouse in the charming Harper Village community of Lenoir City...Perfectly located close to shopping and dining along Highway 321, with quick access to I-75 and I-40. This END-UNIT has extra privacy (only one shared wall!) and extra space along the side that others don't have...perfect for a game of corn-hole!
Inside, you'll find a bright, thoughtfully designed layout featuring an open-concept great room and half bath downstairs, with three bedrooms and a spacious laundry room upstairs. The large primary suite includes an upgraded walk-in shower, double vanity, and a generous walk-in closet.
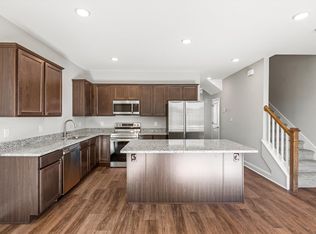
The kitchen is equipped with upgraded quartz countertops, white cabinets, and stainless steel appliances (refrigerator negotiable). Additional touches—such as upgraded hardware, ceiling fans, and tasteful accent walls featuring Rifle Paper Co. peel & stick wallpaper (easily removable)—add subtle charm. Yard-care and large, grassy common area included with your HOA!
Homes in this community sell quickly—get your offer in soon!
Sold for $325,000
$325,000
235 Harper Village Way, Lenoir City, TN 37771
3beds
1,500sqft
Single Family Residence
Built in 2021
2,613 Square Feet Lot
$328,100 Zestimate®
$217/sqft
$2,175 Estimated rent
Home value
$328,100
$262,000 - $410,000
$2,175/mo
Zestimate® history
Owner options
List your home for rent
$2,175/mo
Rent Zestimate®
Find your next renter with Zillow Rental Manager. Plus, with online applications, you can quickly screen prospective tenants – for free.
$2,175/mo
Rent Zestimate®
Refinance and save
$1,933/mo
Est. payment
Refinancing to a lower rate could help reduce your monthly payments and save thousands over the life of the loan.
$1,933/mo
Est. payment
Explore your selling options
Work with a Zillow partner agent
Leverage their expertise and Zillow's premium Showcase listings to get your home seen by more buyers.
Get startedList with your own agent
Get your home in front of millions of buyers by listing it on Zillow.
Learn how to do itSell it yourself
Take full control of how buyers see your home on Zillow by listing For Sale by Owner (FSBO).
List your homeWhat's special
Zillow last checked:
Listing updated:
Listed by:
Jared Dragoun 865-333-4876,
LPT Realty, LLC,
Mary Beth Dragoun 865-333-4140,
LPT Realty, LLC
Bought with:
Melissa Layshot, 375331
BHHS Lakeside Realty
Source: East Tennessee Realtors,MLS#: 1304737
Facts & features
Interior
Bedrooms & bathrooms
- Bedrooms: 3
- Bathrooms: 3
- Full bathrooms: 2
- 1/2 bathrooms: 1
Heating
- Central, Heat Pump, Electric
Cooling
- Central Air, Ceiling Fan(s)
Appliances
- Included: Dishwasher, Disposal, Microwave, Range, Self Cleaning Oven
Features
- Walk-In Closet(s), Kitchen Island, Eat-in Kitchen
- Flooring: Carpet, Vinyl
- Windows: Insulated Windows
- Basement: Slab
- Has fireplace: No
- Fireplace features: None
Interior area
- Total structure area: 1,500
- Total interior livable area: 1,500 sqft
Property
Parking
- Total spaces: 1
- Parking features: Garage Door Opener, Attached, Main Level, Other
- Attached garage spaces: 1
Features
- Exterior features: Prof Landscaped
- Has view: Yes
- View description: Country Setting, Trees/Woods
Lot
- Size: 2,613 Square Feet
- Dimensions: 100 x 25
- Features: Other, Level
Details
- Parcel number: 010I B 018.00
Construction
Type & style
- Home type: SingleFamily
- Architectural style: Craftsman,Traditional
- Property subtype: Single Family Residence
- Attached to another structure: Yes
Materials
- Vinyl Siding, Brick, Block, Frame
Condition
- Year built: 2021
Utilities & green energy
- Sewer: Public Sewer
- Water: Public
Community & HOA
Community
- Features: Sidewalks
- Security: Smoke Detector(s)
- Subdivision: Harper Village
HOA
- Has HOA: Yes
- Services included: Maintenance Grounds
- HOA fee: $55 monthly
Location
- Region: Lenoir City
Financial & listing details
- Price per square foot: $217/sqft
- Date on market: 6/19/2025
Price history
| Date | Event | Price |
|---|---|---|
| 8/14/2025 | Sold | $325,000+0.8%$217/sqft |
Source:  East Tennessee Realtors #1304737 Report a problem East Tennessee Realtors #1304737 Report a problem | ||
| 6/24/2025 | Pending sale | $322,500$215/sqft |
Source: East Tennessee Realtors #1304737 Report a problem | ||
| 6/19/2025 | Listed for sale | $322,500$215/sqft |
Source: East Tennessee Realtors #1304737 Report a problem | ||
Public tax history
Tax history is unavailable.
Neighborhood: 37771
Nearby homes
- $312,8003 bd3 ba1.4k sqft225 Harper Village Way, Lenoir City, TN 37771Off Market
- $325,0003 bd2 ba1.5k sqft235 Harper Village Way, Lenoir City, TN 37771Sold
- $325,7003 bd2 ba1.5k sqft245 Harper Village Way, Lenoir City, TN 37771Off Market
- $--3 bd3 ba1.4k sqft205 Harper Village Way #365, Lenoir City, TN 37771Off Market
- $--3 bd3 ba1.4k sqft205 Harper Village Way #362, Lenoir City, TN 37771Off Market
- $--3 bd3 ba1.4k sqft205 Harper Village Way #205, Lenoir City, TN 37771Off Market
- $--3 bd3 ba1.4k sqft205 Harper Village Way #375, Lenoir City, TN 37771Off Market
- $--3 bd3 ba1.4k sqft205 Harper Village Way #432, Lenoir City, TN 37771Off Market
Nearby schools
GreatSchools rating
- 9/10Eaton Elementary SchoolGrades: PK-4Distance: 0.2 mi
- 7/10North Middle SchoolGrades: 5-8Distance: 0.3 mi
- 6/10Loudon High SchoolGrades: 9-12Distance: 8.4 mi
Schools provided by the listing agent
- Elementary: Eatons
- Middle: North
- High: Lenoir City
Source: East Tennessee Realtors. This data may not be complete. We recommend contacting the local school district to confirm school assignments for this home.
Get a cash offer in 3 minutes
Find out how much your home could sell for in as little as 3 minutes with a no-obligation cash offer.
Estimated market value
$328,100
Get a cash offer in 3 minutes
Find out how much your home could sell for in as little as 3 minutes with a no-obligation cash offer.
Estimated market value
$328,100
- Tennessee
- Loudon County
- Lenoir City
- 37771
- 235 Harper Village Way
Nearby cities
Nearby zip codes
Other Lenoir City Topics
