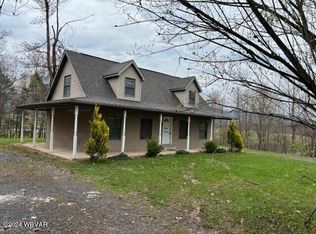
Nestled on a spacious 3-acre lot in the scenic East Lycoming School District, this home offers a perfect blend of modern comfort & natural beauty. Features 3 bedrooms, 3 baths, & 1st floor laundry. The heart of the home is the inviting great room, complete with a soaring ceiling & a 3rd floor loft. Heating is provided by efficient heat pumps, with propane backup system. Step outside to a tranquil oasis, featuring a fish pond with pavilion nearby, ideal for outdoor gatherings. The large deck provides stunning views. For the green thumb the greenhouse is equipped with hydroponics. Additionally, a 26 x 60 open pole shed provides ample space for storage. An RV campsite with 30-amp electric & water is situated on the property. This property offers it all. Walter Reed for viewing 570-447-6005.
Sold for $295,000
$295,000
235 Hemlock Rd, Unityville, PA 17774
3beds
3,244sqft
Single Family Residence
Built in 1956
3.01 Acres Lot
$342,300 Zestimate®
$91/sqft
$-- Estimated rent
Home value
$342,300
$315,000 - $373,000
Not available
Zestimate® history
Owner options
List your home for rent
Find your next renter with Zillow Rental Manager. Plus, with online applications, you can quickly screen prospective tenants – for free.
Refinance and save
$1,982/mo
Est. payment
Refinancing to a lower rate could help reduce your monthly payments and save thousands over the life of the loan.
$1,982/mo
Est. payment
Explore your selling options
Work with a Zillow partner agent
Leverage their expertise and Zillow's premium Showcase listings to get your home seen by more buyers.
Get startedList with your own agent
Get your home in front of millions of buyers by listing it on Zillow.
Learn how to do itSell it yourself
Take full control of how buyers see your home on Zillow by listing For Sale by Owner (FSBO).
List your homeWhat's special
Modern comfortLarge deckEfficient heat pumpsSoaring ceiling
Zillow last checked:
Listing updated:
Listed by:
Walter S Reed,
BETTY STEINBACHER, CENTURY 21
Bought with:
Kelly Annicelli, RS333208
Berkshire Hathaway HomeServices Hodrick Realty, WPT
Source: West Branch Valley AOR,MLS#: WB-97835
Facts & features
Interior
Bedrooms & bathrooms
- Bedrooms: 3
- Bathrooms: 3
- Full bathrooms: 3
Rooms
- Room types: Master Bathroom
Primary bedroom
- Level: Main
- Area: 192.2
- Dimensions: 15.5 x 12.4
Bedroom 2
- Level: Main
- Area: 146.32
- Dimensions: 12.4 x 11.8
Bedroom 3
- Level: Main
- Area: 146.32
- Dimensions: 12.4 x 11.8
Bathroom
- Description: Laundry Area & Outside Access
- Level: Main
- Area: 104.16
- Dimensions: 12.4 x 8.4
Bathroom
- Description: Laundry Area
- Level: Main
- Area: 138.06
- Dimensions: 11.8 x 11.7
Other
- Description: Covered with Hot Tub(needs Heating Element) & 2 TV
- Level: Main
- Area: 720
- Dimensions: 60 x 12
Other
- Level: Main
- Area: 57.6
- Dimensions: 8 x 7.2
Family room
- Description: Vault Ceiling
- Level: Main
- Area: 521.56
- Dimensions: 23.6 x 22.1
Other
- Level: Main
- Area: 624
- Dimensions: 26 x 24
Other
- Level: Lower
- Area: 506
- Dimensions: 23 x 22
Great room
- Description: Vault Ceiling - Storage Area along sides
- Level: Upper
- Area: 968.24
- Dimensions: 36.4 x 26.6
Kitchen
- Description: Eat in Kitchen Dinning Area
- Level: Main
- Area: 409.76
- Dimensions: 20.8 x 19.7
Kitchen
- Description: 2nd Kitchen Area Main Floor
- Level: Main
- Area: 135.6
- Dimensions: 12 x 11.3
Loft
- Description: Slope Ceiling 3rd floor
- Level: Upper
- Area: 176
- Dimensions: 16 x 11
Other
- Description: Open Pole Shed with 8.6 X 26 enclosed attached
- Level: Main
- Area: 1560
- Dimensions: 60 x 26
Other
- Description: GreenHouse with Hydroponics setup
- Level: Main
- Area: 200
- Dimensions: 10 x 20
Other
- Description: Chicken Coop
- Level: Main
- Area: 40
- Dimensions: 10 x 4
Other
- Description: Picnic Pavilion with small pond along side
- Level: Main
- Area: 156
- Dimensions: 13 x 12
Workshop
- Level: Lower
- Area: 296.4
- Dimensions: 22.8 x 13
Heating
- Electric, Propane, Solar, None, See Remarks, Hot Water, Ductless Mini Split HP
Cooling
- Central Air, See Remarks, Ductless
Appliances
- Included: Heated/Boiler/Furn, Dishwasher, Garage Door Opener, Microwave Built-In, TV-Wall Mounted
- Laundry: Main Level
Features
- Flooring: Carpet W/W, Laminate, Tile, Wood, Vinyl, Hardwood
- Windows: Thermal
- Basement: Walk-Out Access
- Has fireplace: No
- Fireplace features: None
Interior area
- Total structure area: 3,244
- Total interior livable area: 3,244 sqft
- Finished area above ground: 3,244
- Finished area below ground: 0
Property
Parking
- Parking features: Gravel
- Has attached garage: Yes
Features
- Levels: One and One Half
- Exterior features: See Remarks
- Has spa: Yes
- Spa features: Spa/Hot Tub
- Has view: Yes
- View description: Residential, Pastoral
- Waterfront features: None, Pond
Lot
- Size: 3.01 Acres
- Features: Sloped, Cleared, Wetlands
- Topography: Sloping
Details
- Additional structures: Shed(s)
- Parcel number: 13-33600105.G
- Zoning: AR
Construction
Type & style
- Home type: SingleFamily
- Architectural style: Cape Cod
- Property subtype: Single Family Residence
Materials
- Frame, Vinyl Siding
- Foundation: Block, See Remarks
- Roof: Metal
Condition
- Year built: 1956
Utilities & green energy
- Electric: Circuit Breakers, 200+ Amp Service
- Sewer: On-Site Septic
- Water: Well
Community & HOA
Community
- Security: Smoke Detector(s), Carbon Monoxide Detector(s)
- Subdivision: None
HOA
- Has HOA: No
Location
- Region: Unityville
Financial & listing details
- Price per square foot: $91/sqft
- Tax assessed value: $121,760
- Annual tax amount: $2,746
- Date on market: 9/15/2023
- Listing terms: Cash,Conventional
Price history
| Date | Event | Price |
|---|---|---|
| 11/7/2023 | Sold | $295,000$91/sqft |
Source: Public Record Report a problem | ||
| 9/15/2023 | Listed for sale | $295,000+502%$91/sqft |
Source: West Branch Valley AOR #WB-97835 Report a problem | ||
| 10/17/2005 | Sold | $49,000$15/sqft |
Source: Public Record Report a problem | ||
Public tax history
| Year | Property taxes | Tax assessment |
|---|---|---|
| 2025 | $2,838 | $121,760 |
| 2024 | $2,838 +3.3% | $121,760 |
| 2023 | $2,747 | $121,760 |
| 2022 | $2,747 +10.1% | $121,760 +3.8% |
| 2021 | $2,496 | $117,270 |
| 2020 | $2,496 +4.3% | $117,270 |
| 2018 | $2,392 +6.2% | $117,270 |
| 2017 | $2,253 +3.7% | $117,270 |
| 2016 | $2,172 | $117,270 |
| 2015 | $2,172 | $117,270 |
| 2014 | -- | $117,270 |
| 2013 | -- | $117,270 0% |
| 2012 | -- | $117,272 |
| 2011 | -- | $117,272 |
| 2010 | -- | $117,272 |
| 2009 | -- | -- |
| 2008 | -- | $95,740 +0.6% |
| 2007 | -- | $95,130 |
| 2006 | -- | $95,130 |
Find assessor info on the county website
Neighborhood: 17774
Nearby homes
- $111,8003 bd2 ba1k sqft1774 Miller Rd, Unityville, PA 17774Off Market
- $201,1112 bd1 ba1.2k sqft201 Hemlock Rd, Unityville, PA 17774Sold
- $24,3002.39 acresHemlock Rd, Unityville, PA 17774Off Market
- $364,1003 bd2 ba2.1k sqft118 Peters Rd, Unityville, PA 17774Off Market
- $99,1002 bd1 ba1k sqft95 Hemlock Rd, Unityville, PA 17774Off Market
- $20,7202.5 acres1579 Miller Rd, Unityville, PA 17774Off Market
- $169,2001 bd1 ba768 sqft98 Hemlock Rd, Unityville, PA 17774Off Market
- $484,6004 bd2 ba2.7k sqft1620 Fairview Rd, Unityville, PA 17774Off Market
Nearby schools
GreatSchools rating
- 6/10Carl G Renn El SchoolGrades: PK-6Distance: 3.6 mi
- 6/10Hughesville Junior-Senior High SchoolGrades: 7-12Distance: 9 mi
- 6/10George A Ferrell El SchoolGrades: K-6Distance: 8 mi


Get pre-qualified for a loan
At Zillow Home Loans, we can pre-qualify you in as little as 5 minutes with no impact to your credit score.An equal housing lender. NMLS #10287.
- Pennsylvania
- Lycoming County
- Unityville
- 17774
- 235 Hemlock Rd
