Skip main navigation
Sold for $390,000
  • $390,000

    235 Heritage Dr #235, Northbridge, MA 01534

    2beds
    1,558sqft
    Condominium, Townhouse
    Built in 1987
    -- sqft lot
    $355,700 Zestimate®
    $250/sqft
    $2,843 Estimated rent

    Home value

    $355,700

    $331,000 - $384,000

    $2,843/mo

    Zestimate® history
    Loading
    Loading...

    Owner options

    List your home for rent

    $2,843/mo

    Rent Zestimate®

    Find your next renter with Zillow Rental Manager. Plus, with online applications, you can quickly screen prospective tenants – for free.

    Learn more

    $2,843/mo

    Rent Zestimate®

    Refinance and save

    $2,916/mo

    Est. payment

    Refinancing to a lower rate could help reduce your monthly payments and save thousands over the life of the loan.

    See today's rates

    $2,916/mo

    Est. payment

    Explore your selling options

    Work with a Zillow partner agent

    Leverage their expertise and Zillow's premium Showcase listings to get your home seen by more buyers.

    Get started

    List with your own agent

    Get your home in front of millions of buyers by listing it on Zillow.

    Learn how to do it

    Sell it yourself

    Take full control of how buyers see your home on Zillow by listing For Sale by Owner (FSBO).

    List your home

    What's special

    Dining roomTwo nicely sized bedroomsPowder room
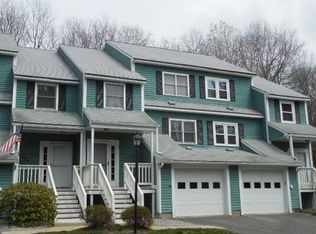

    Welcome to Heritage Park! Prepare yourself for something unique, a welcoming community with a beautiful entry that opens up to a woodland paradise including a pond, walkways, mature trees, and the mature setting you’ve been looking for*Desirable end unit townhome offers many upgrades*Creative floor plan w/welcoming foyer, powder room, large living room w/updated carpet & crown molding, dining room & a terrific eat-in kitchen w/generous painted cabinets, pantry closet, stainless appliances, & creative backsplash treatment*2nd Level has two nicely sized bedrooms and two full bathrooms and is the perfect retreat after a long day*Treed border in the rear of the house can be enjoyed from the screened porch*Finished room in the lower level is perfect for a study or exercise room*Enjoy the security of your own garage*Please see the upgrades sheet attached to MLS*Amazing neighborhood with great proximity to major commuting routes

    Zillow last checked:

    Listing updated:

    Listed by:

    Andrew Abu 508-561-8004,

    Andrew J. Abu Inc., REALTORS® 508-836-3333

    Bought with:

    The Diamond Group

    Keller Williams Realty-Merrimack

    Source: MLS PIN,MLS#: 73487898

    Facts & features

    Interior

    Bedrooms & bathrooms
    • Bedrooms: 2
    • Bathrooms: 3
    • Full bathrooms: 2
    • 1/2 bathrooms: 1
    Primary bedroom
    • Features: Walk-In Closet(s), Closet, Flooring - Wall to Wall Carpet, Lighting - Overhead
    • Level: Second
    • Area: 195
    • Dimensions: 15 x 13
    Bedroom 2
    • Features: Closet, Flooring - Wall to Wall Carpet, Closet - Double
    • Level: Second
    • Area: 156
    • Dimensions: 12 x 13
    Primary bathroom
    • Features: Yes
    Bathroom 1
    • Features: Bathroom - Half, Flooring - Stone/Ceramic Tile, Lighting - Sconce
    • Level: First
    • Area: 18
    • Dimensions: 3 x 6
    Bathroom 2
    • Features: Bathroom - Full, Bathroom - With Tub & Shower, Flooring - Stone/Ceramic Tile, Lighting - Sconce
    • Level: Second
    • Area: 48
    • Dimensions: 6 x 8
    Bathroom 3
    • Features: Bathroom - Full, Bathroom - With Tub & Shower, Flooring - Stone/Ceramic Tile, Lighting - Sconce
    • Level: Second
    • Area: 48
    • Dimensions: 6 x 8
    Dining room
    • Features: Flooring - Hardwood, Slider, Lighting - Overhead, Crown Molding
    • Level: First
    • Area: 90
    • Dimensions: 9 x 10
    Kitchen
    • Features: Closet, Flooring - Vinyl, Dining Area, Pantry, Recessed Lighting, Stainless Steel Appliances, Lighting - Overhead
    • Level: First
    • Area: 252
    • Dimensions: 14 x 18
    Living room
    • Features: Closet, Flooring - Wall to Wall Carpet, Crown Molding
    • Level: First
    • Area: 198
    • Dimensions: 11 x 18
    Office
    • Features: Flooring - Vinyl, Lighting - Overhead
    • Level: Basement
    • Area: 195
    • Dimensions: 13 x 15
    Heating
    • Forced Air, Natural Gas
    Cooling
    • Central Air
    Appliances
    • Included: Range, Dishwasher, Disposal, Microwave, Washer, Dryer, ENERGY STAR Qualified Refrigerator, Plumbed For Ice Maker
    • Laundry: In Basement, In Unit, Electric Dryer Hookup, Washer Hookup
    Features
    • Lighting - Overhead, Entrance Foyer, Office, Central Vacuum, Internet Available - Broadband
    • Flooring: Tile, Carpet, Hardwood, Flooring - Stone/Ceramic Tile, Vinyl
    • Doors: Storm Door(s)
    • Windows: Insulated Windows, Screens
    • Has basement: Yes
    • Has fireplace: No
    Interior area
    • Total structure area: 1,558
    • Total interior livable area: 1,558 sqft
    • Finished area above ground: 1,282
    • Finished area below ground: 276

    Property

    Parking
    • Total spaces: 2
    • Parking features: Under, Garage Door Opener, Off Street, Paved
    • Attached garage spaces: 1
    • Uncovered spaces: 1
    Accessibility
    • Accessibility features: No
    Features
    • Entry location: Unit Placement(Street)
    • Patio & porch: Porch, Enclosed
    • Exterior features: Porch, Porch - Enclosed, Screens, Rain Gutters
    • Has view: Yes
    • View description: Water, Pond
    • Has water view: Yes
    • Water view: Pond,Water
    Details
    • Parcel number: M:00024 B:00835,1640895
    • Zoning: R6

    Construction

    Type & style
    • Home type: Townhouse
    • Property subtype: Condominium, Townhouse
    Materials
    • Roof: Shingle
    Condition
    • Year built: 1987

    Utilities & green energy

    • Electric: Circuit Breakers, 100 Amp Service
    • Sewer: Public Sewer
    • Water: Public
    • Utilities for property: for Electric Range, for Electric Dryer, Washer Hookup, Icemaker Connection
    Green energy
    • Energy efficient items: Thermostat

    Community & HOA

    HOA
    • Amenities included: Clubroom
    • Services included: Insurance, Maintenance Structure, Road Maintenance, Maintenance Grounds, Snow Removal, Trash, Reserve Funds
    • HOA fee: $399 monthly
    Location
    • Region: Northbridge

    Financial & listing details

    • Price per square foot: $250/sqft
    • Tax assessed value: $330,300
    • Annual tax amount: $3,841
    • Date on market: 4/24/2026

    Price history

    DateEventPrice
    5/14/2026Sold$390,000-2.5%$250/sqft
    Source: MLS PIN #73487898 Report a problem
    4/4/2026Contingent$399,900$257/sqft
    Source: MLS PIN #73487898 Report a problem
    3/17/2026Listed for sale$399,900+17.3%$257/sqft
    Source: MLS PIN #73487898 Report a problem
    5/26/2022Sold$341,000+3.3%$219/sqft
    Source: MLS PIN #72966113 Report a problem
    5/17/2022Pending sale$329,999$212/sqft
    Source: RE/MAX International #72966113 Report a problem
    4/16/2022Contingent$329,999$212/sqft
    Source: MLS PIN #72966113 Report a problem
    4/13/2022Listed for sale$329,999$212/sqft
    Source: MLS PIN #72966113 Report a problem

    Public tax history

    Tax history is unavailable.

    Neighborhood: Whitinsville

    Nearby schools

    GreatSchools rating
    Get a cash offer in 3 minutes
    Find out how much your home could sell for in as little as 3 minutes with a no-obligation cash offer.
    Estimated market value
    $355,700
    Get a cash offer in 3 minutes
    Find out how much your home could sell for in as little as 3 minutes with a no-obligation cash offer.
    Estimated market value
    $355,700